
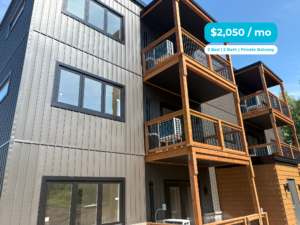
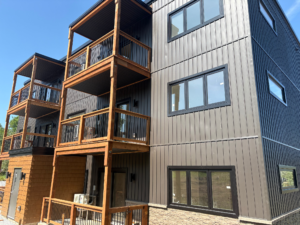
268 Main Street (Hampton)
268 Main Street (Hampton)Basics
- Date added: Added 1 month ago
- Bedrooms: 2
- Bathrooms: 2
- Area: 1150 sq ft
Description
-
Description:
Here is the updated, punchy description with those three specific policy rules added to the The Details section so potential renters see them clearly right away:
268 Main Street | Hampton, NB
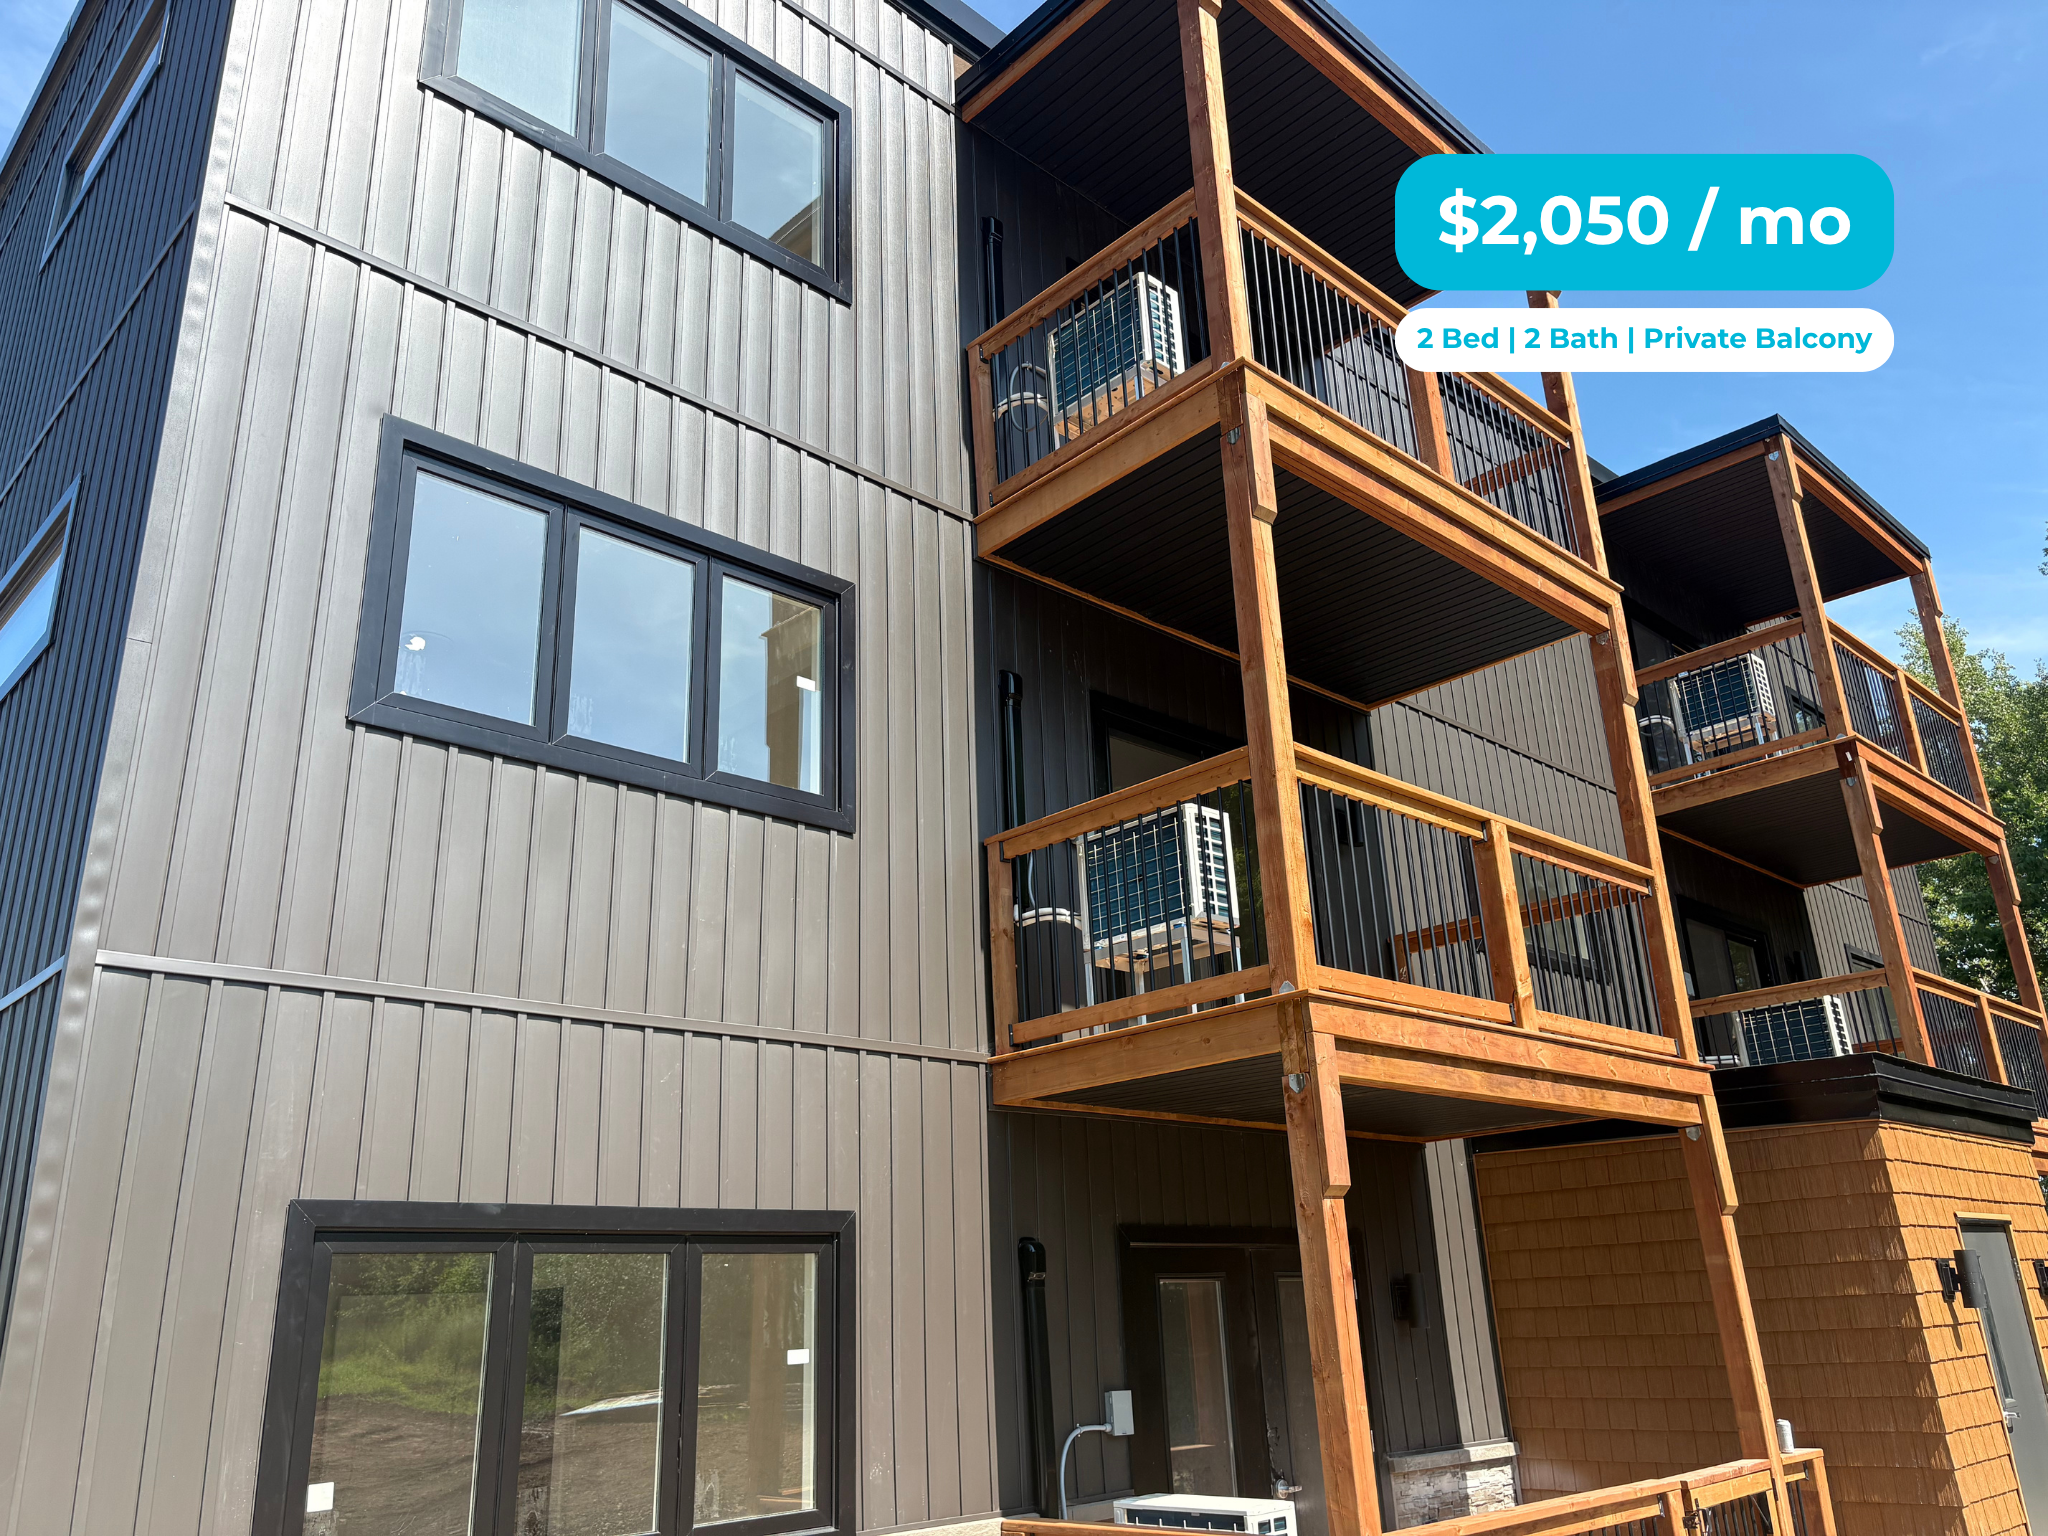
Brand-New 2 Bed, 2 Bath Rentals
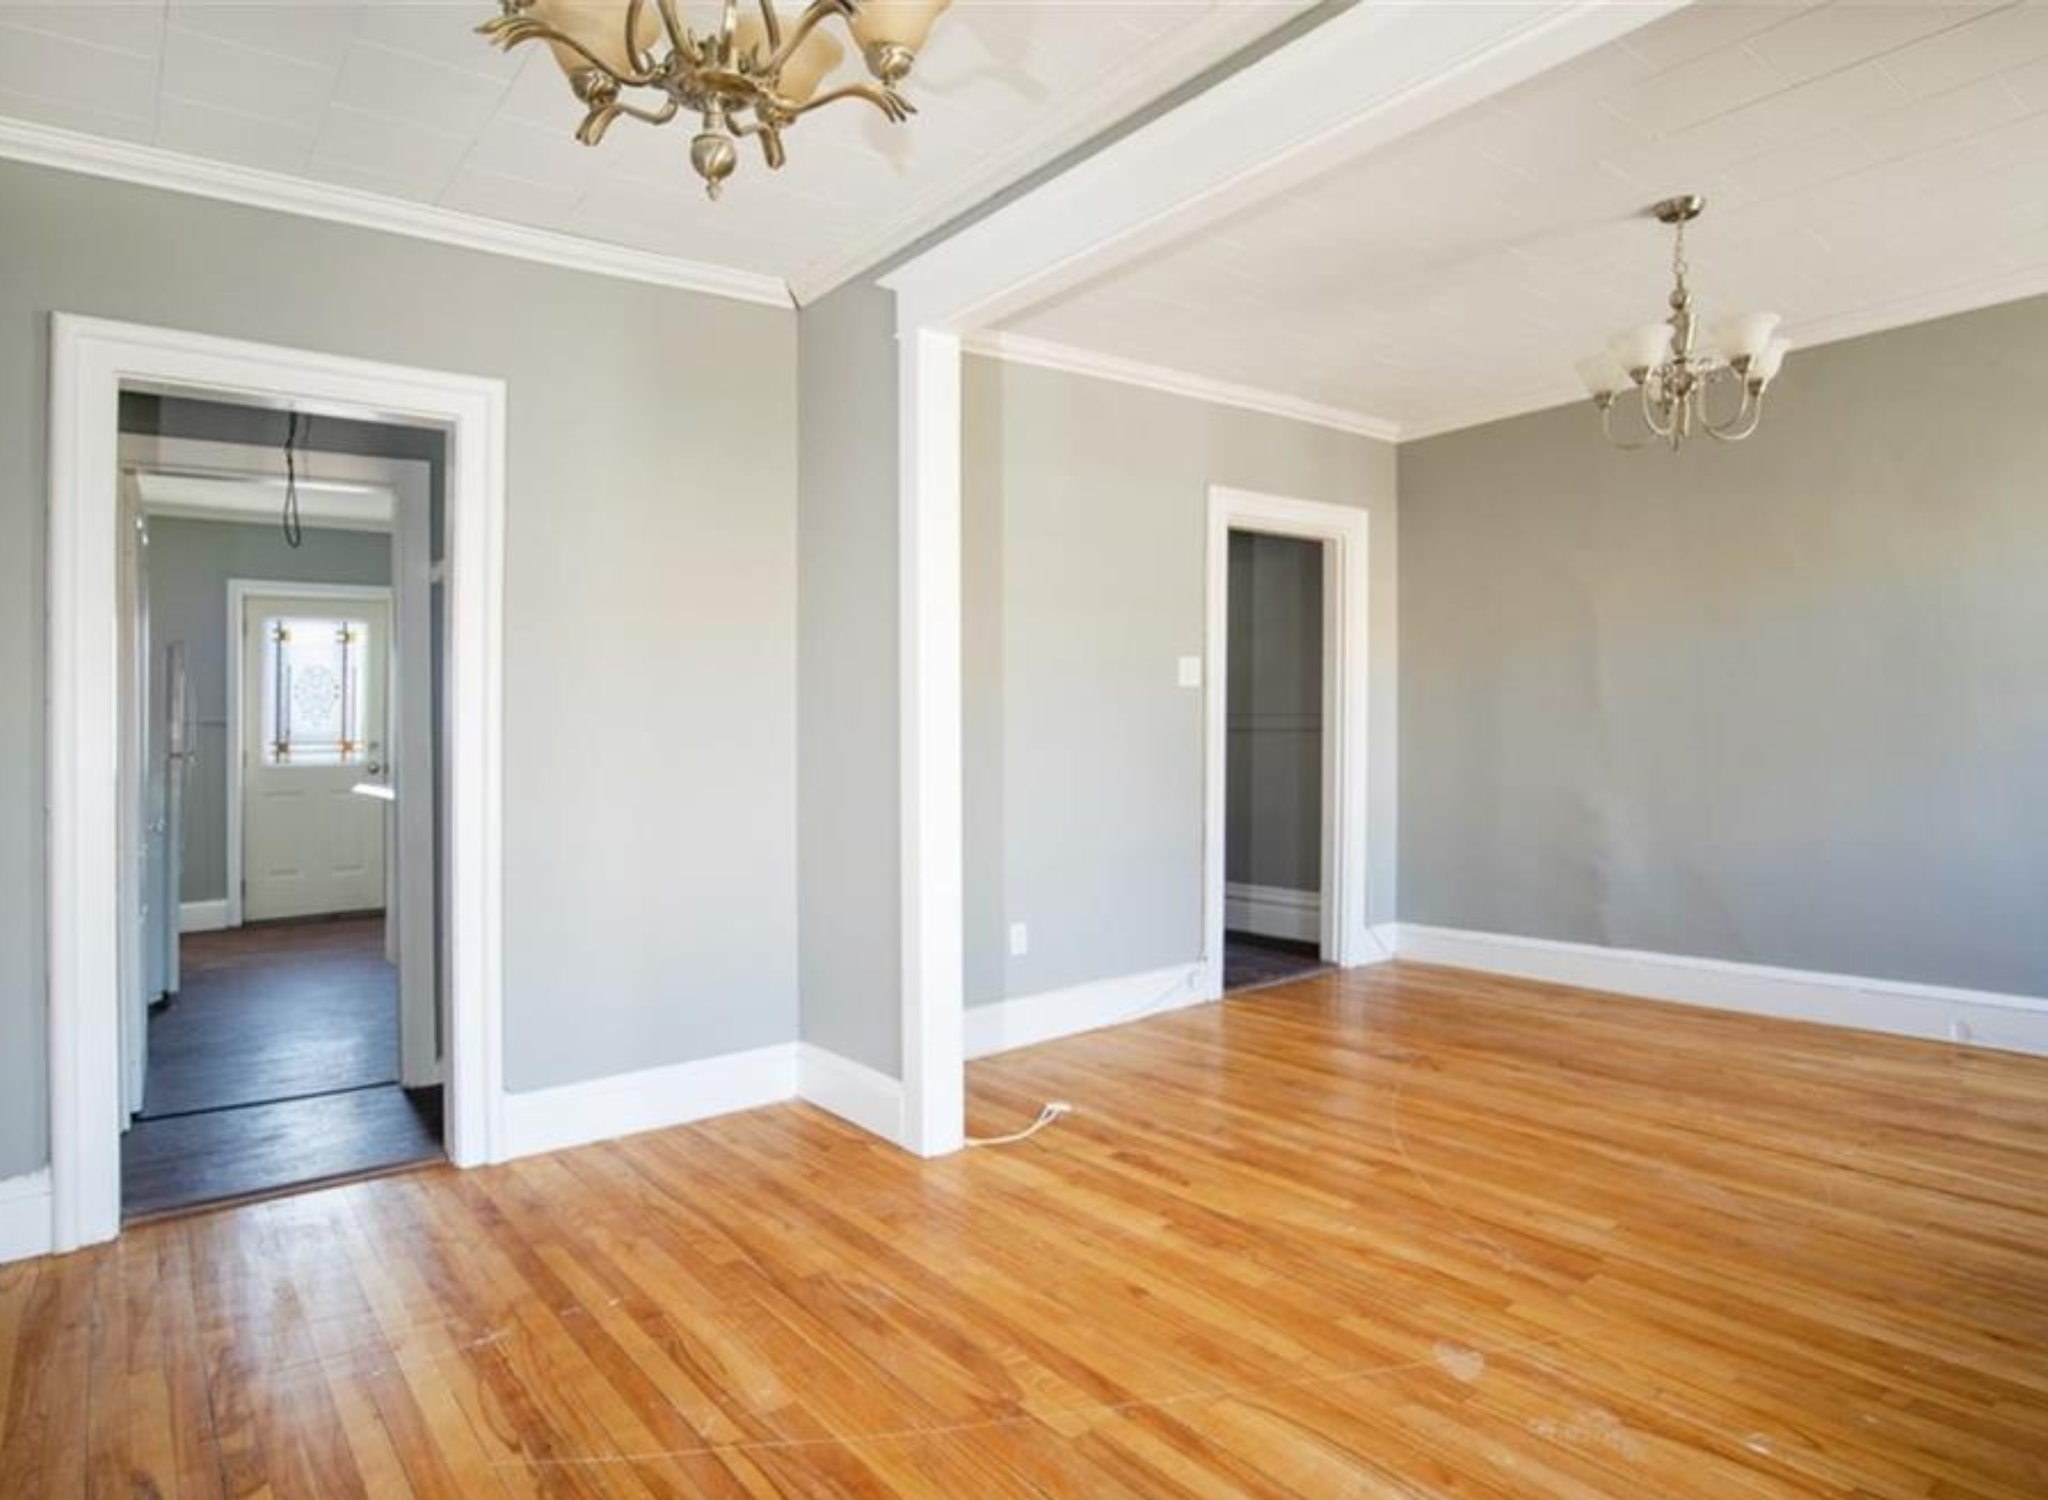
Looking for that fresh, modern finish in Hampton? These newly built 2-bedroom, 2-bathroom units offer bright open spaces, elevated finishes, and a smart, effortless layout designed for comfortable living.
The Details
-
Quick Specs: 2 Bedrooms | 2 Full Bathrooms | Brand-New Construction
-
Lease Terms: 1-Year Fixed Term Lease | No Dogs | No BBQs on Decks
-
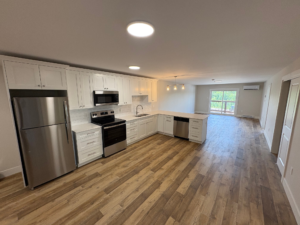
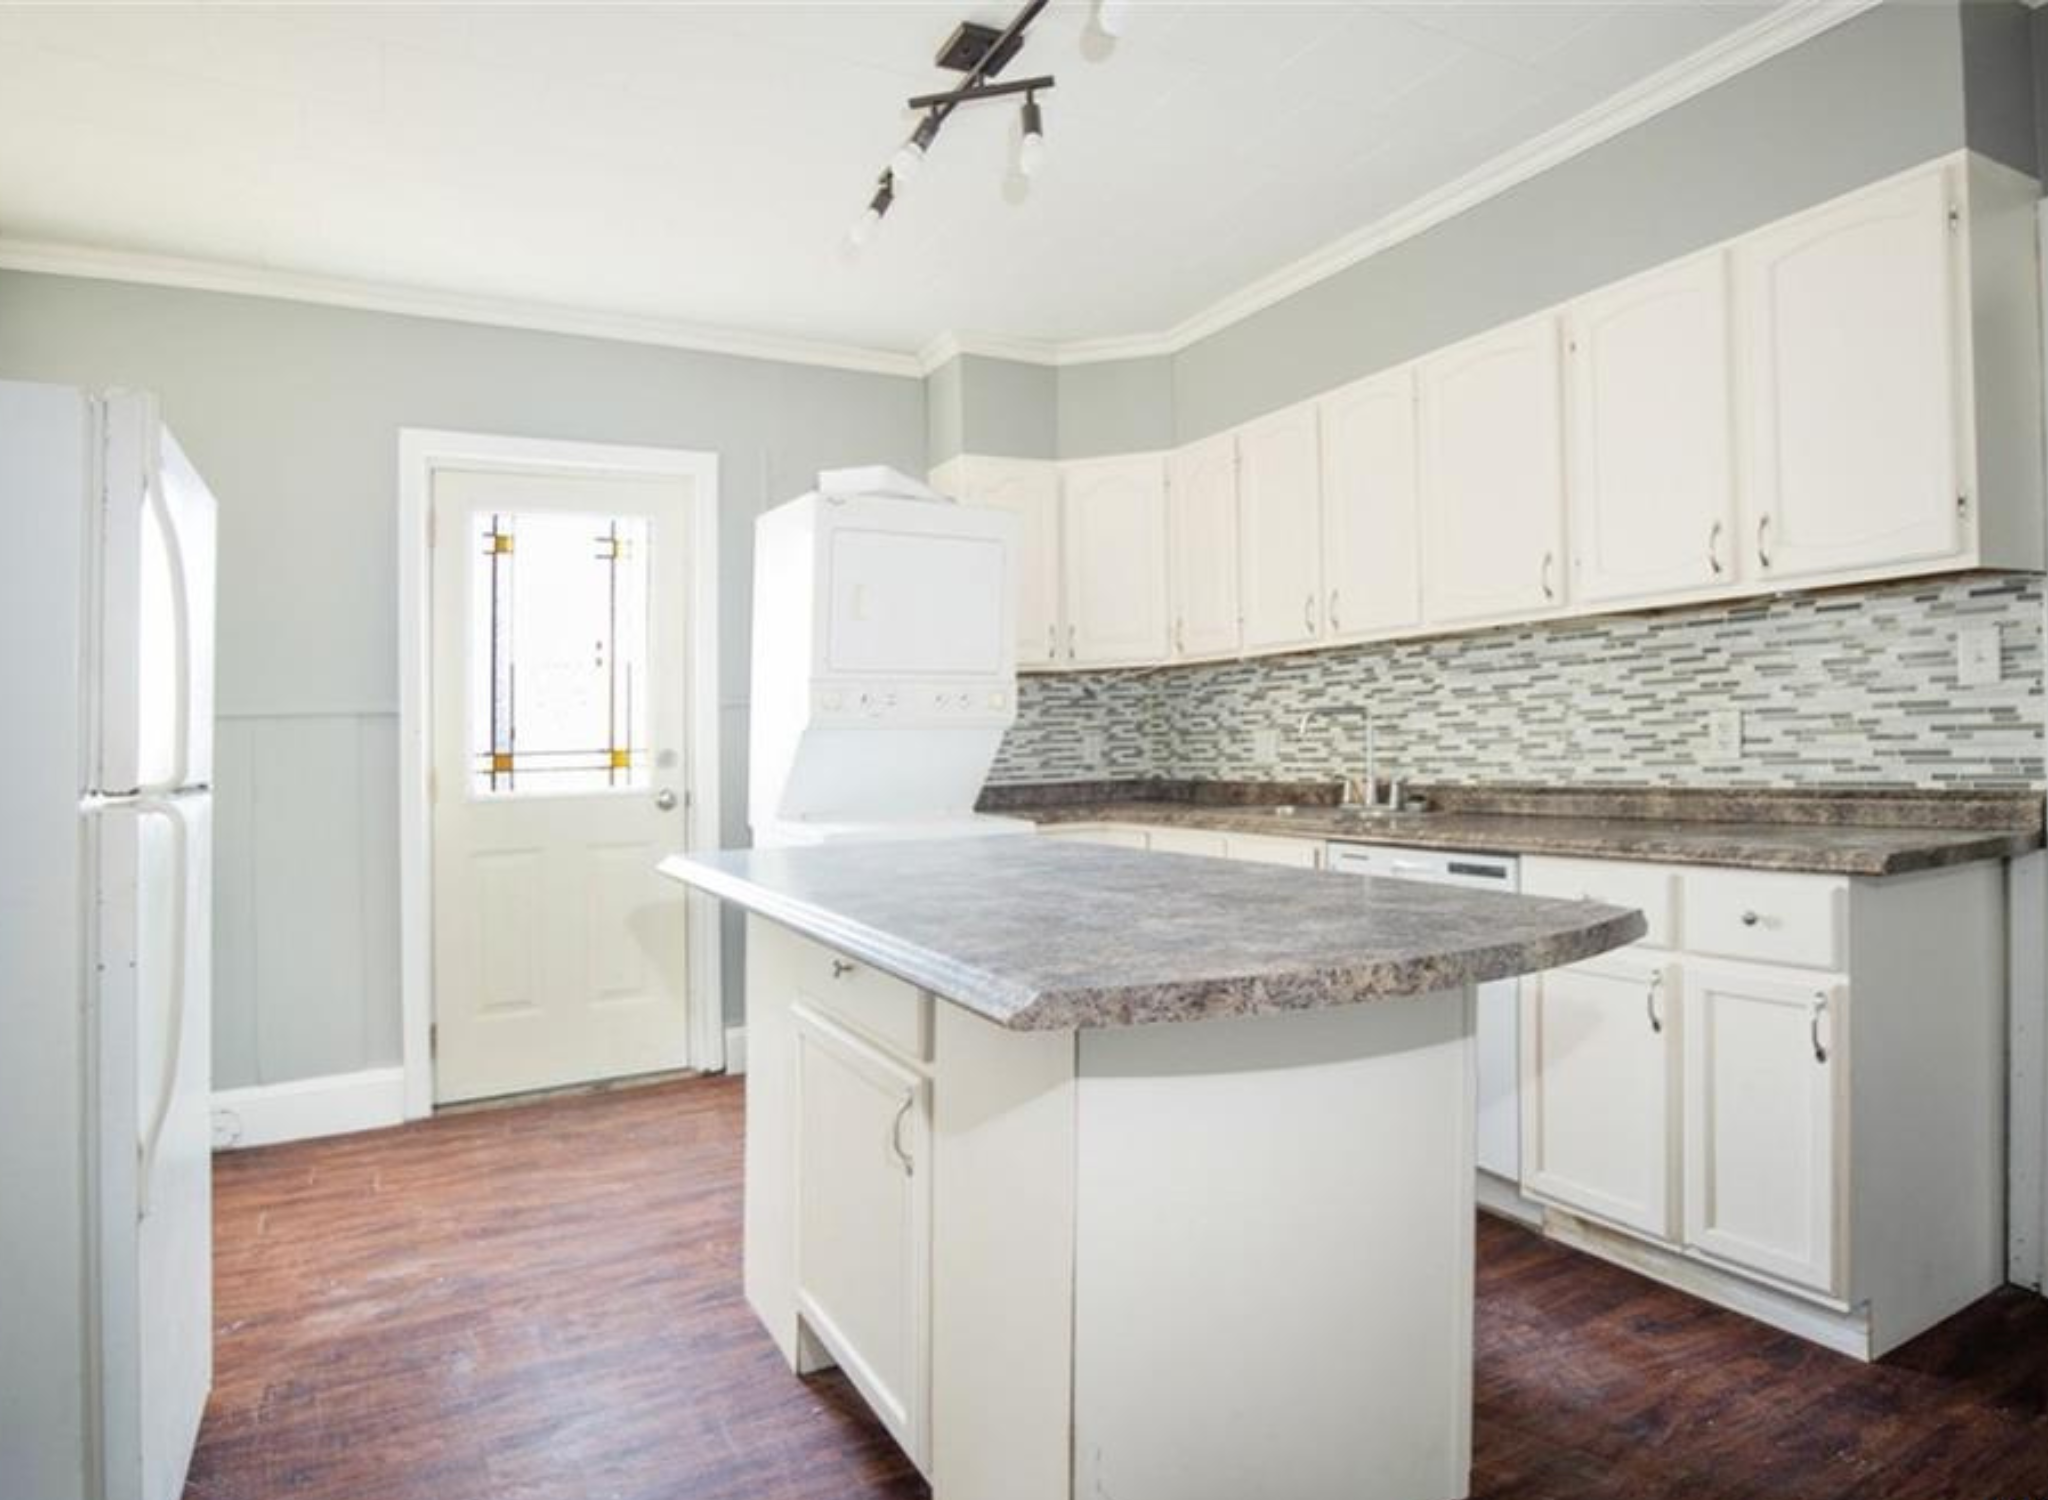
Gourmet Kitchen: Sleek white shaker cabinets to the ceiling, full subway tile backsplash, quartz counters, double undermount sink, and a large peninsula breakfast bar with glass pendant lighting.
-
Stainless Steel Included: Fridge, glass-top range, and over-the-range microwave.
-
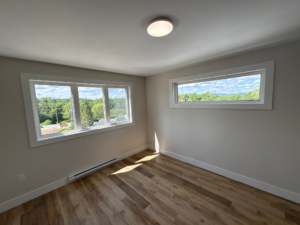
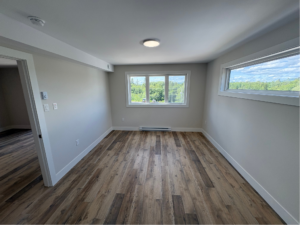
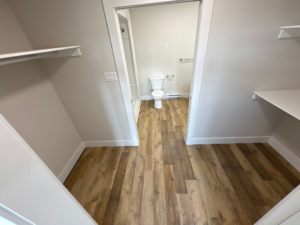
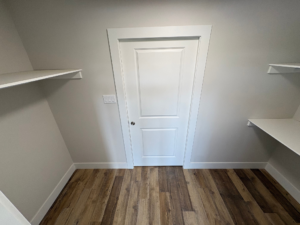
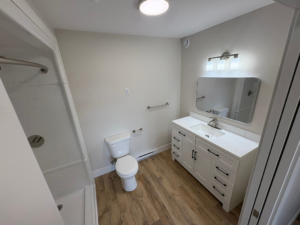
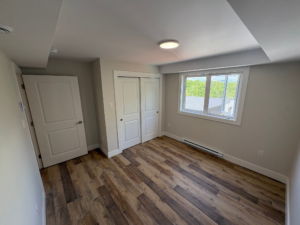
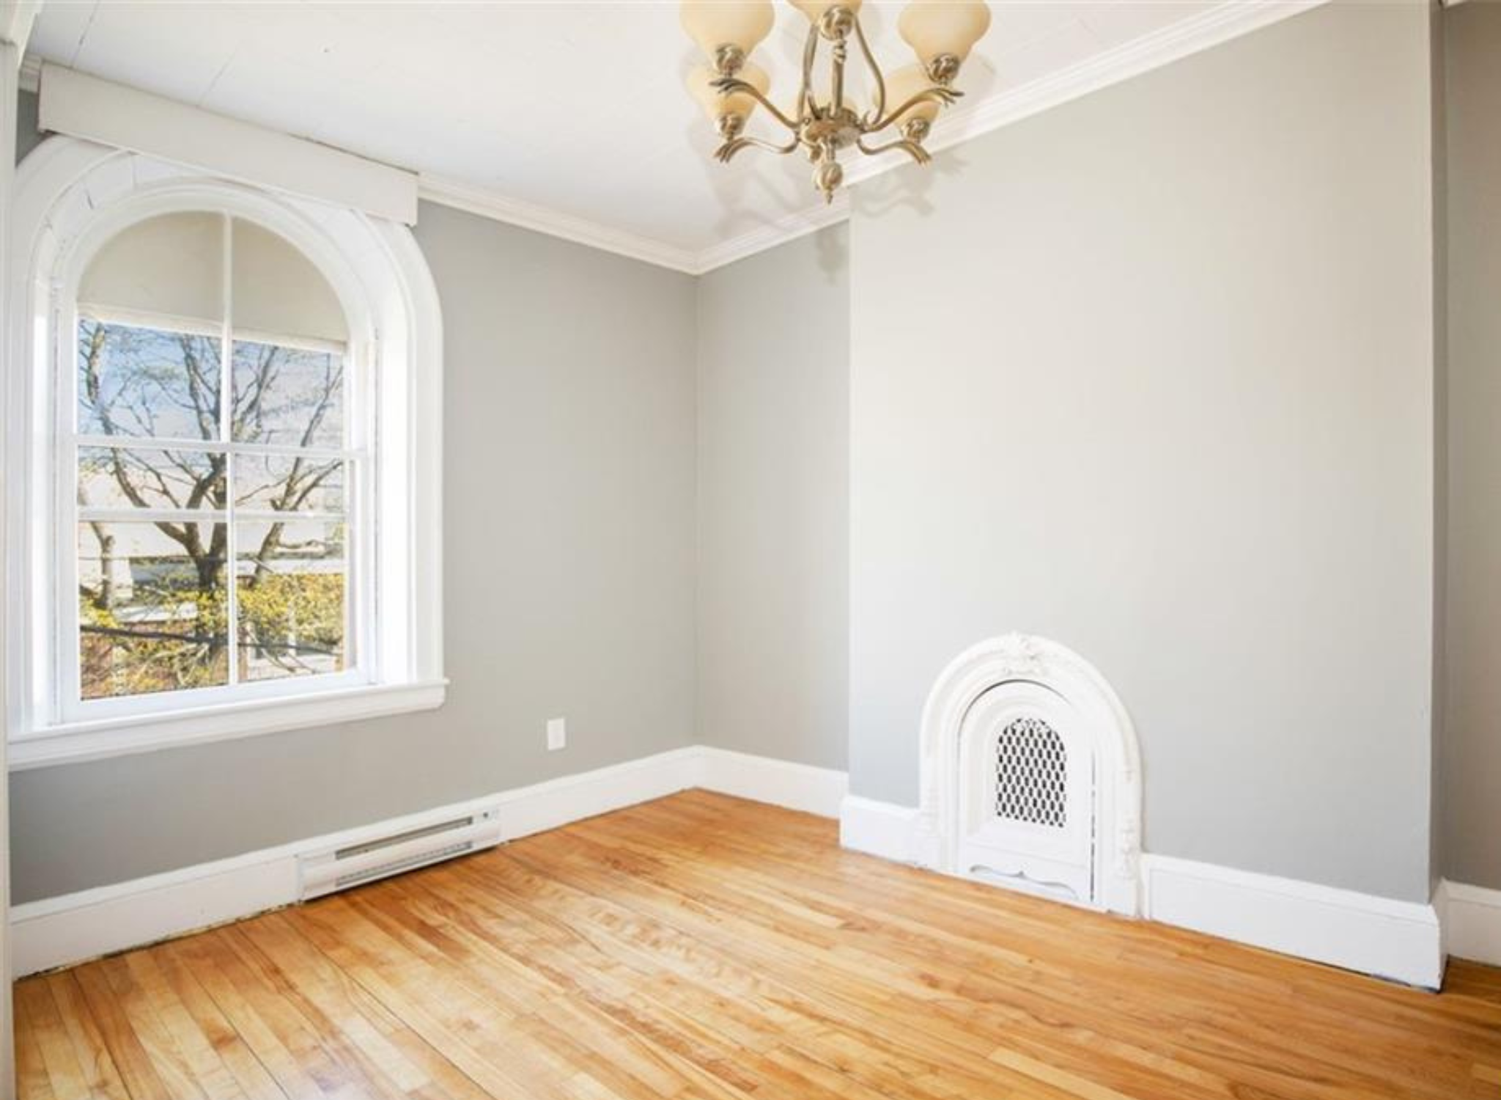
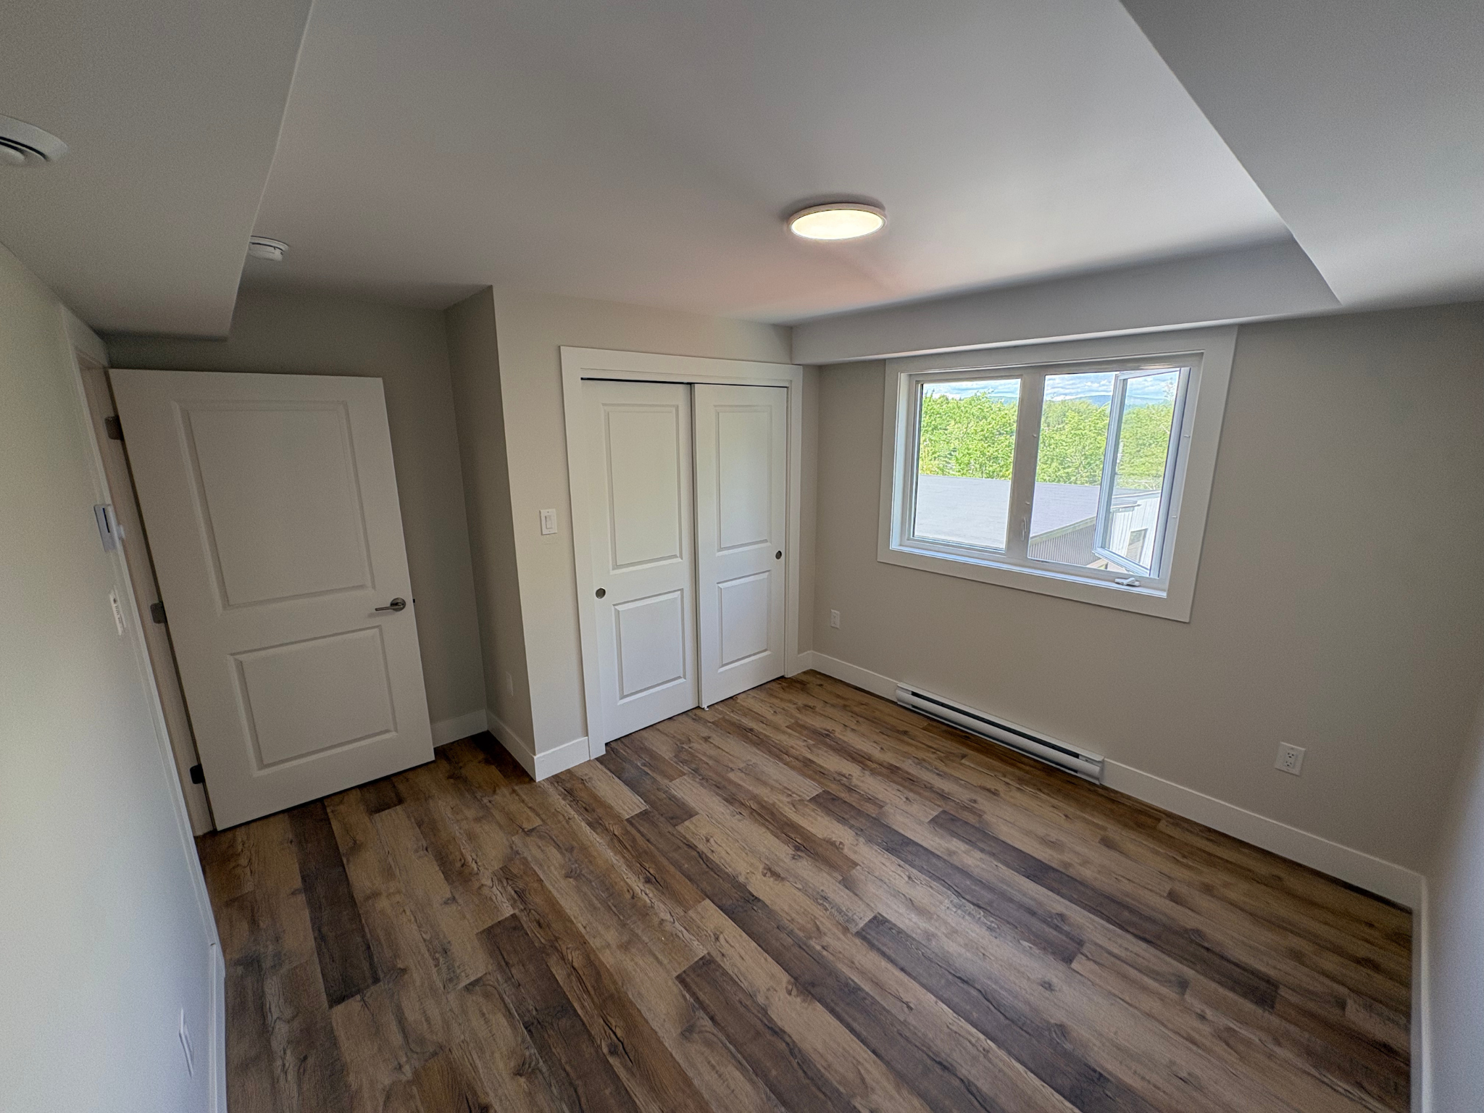
Primary Suite: Sunlit bedroom with peaceful scenic views, a high architectural transom window, and a pass-through walk-in closet leading directly to your private ensuite.
-
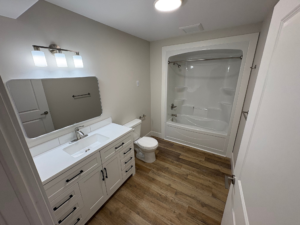
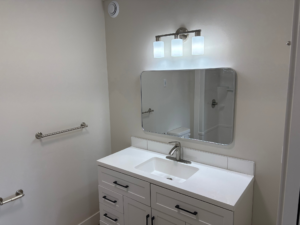
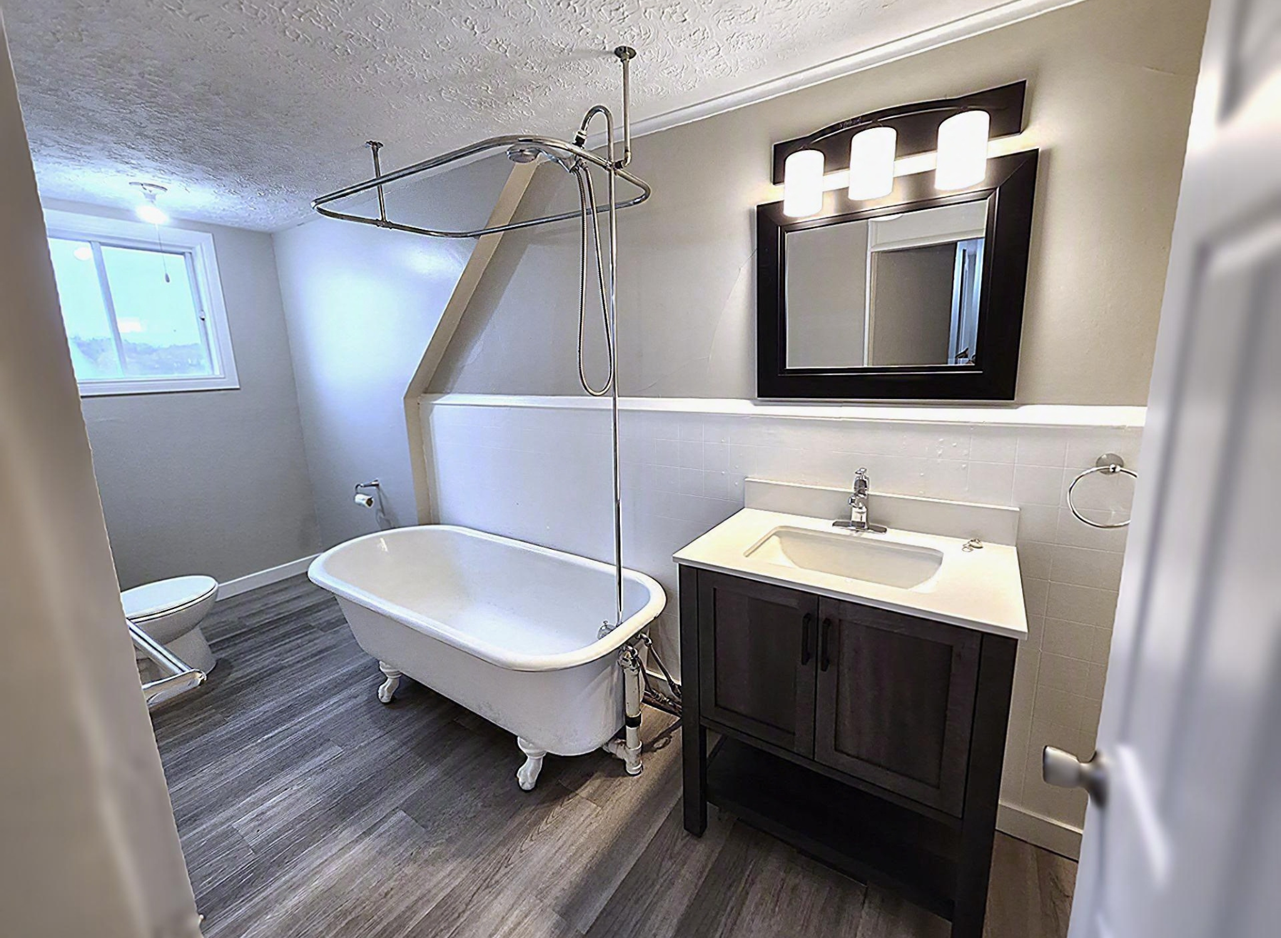
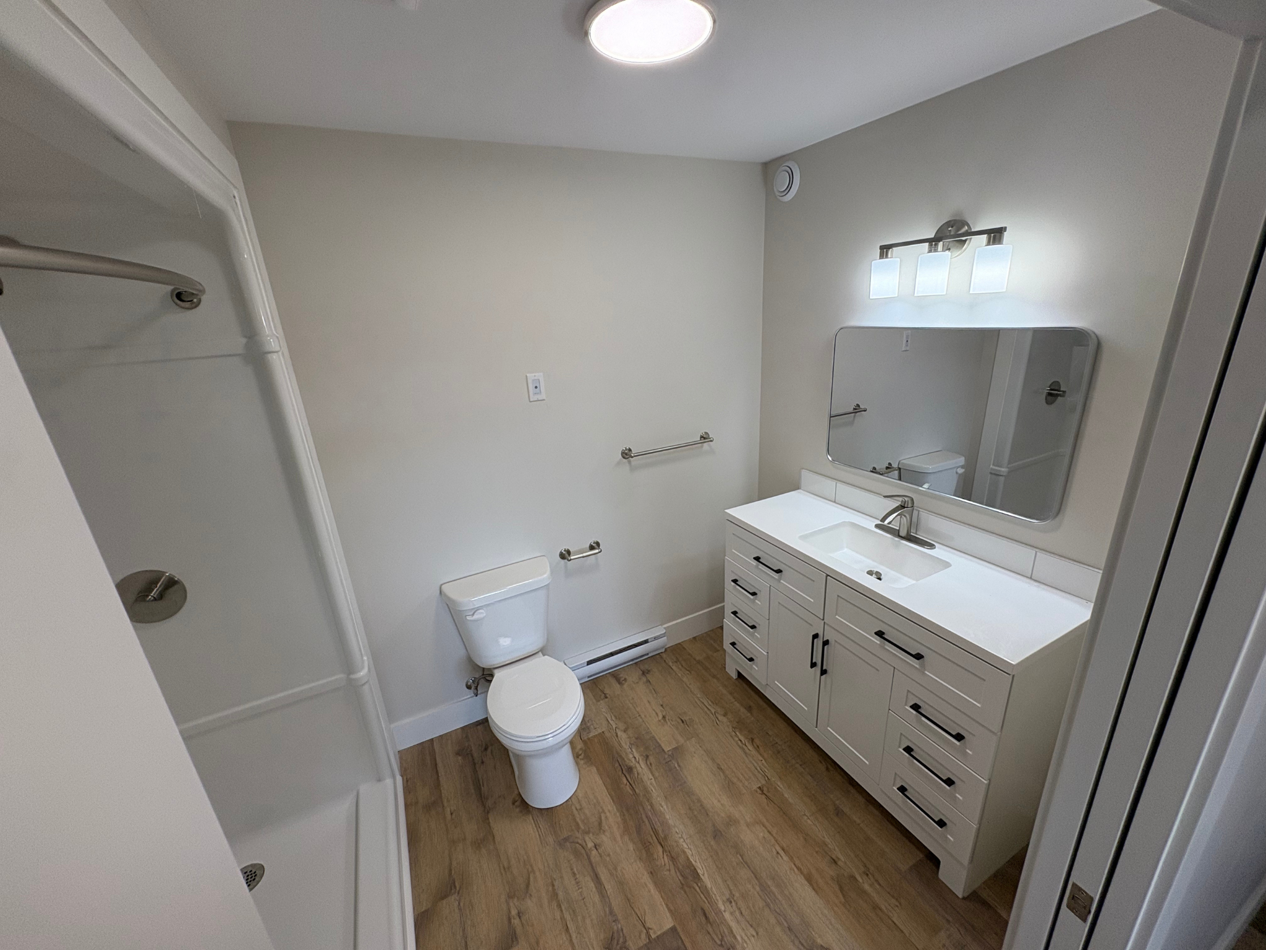
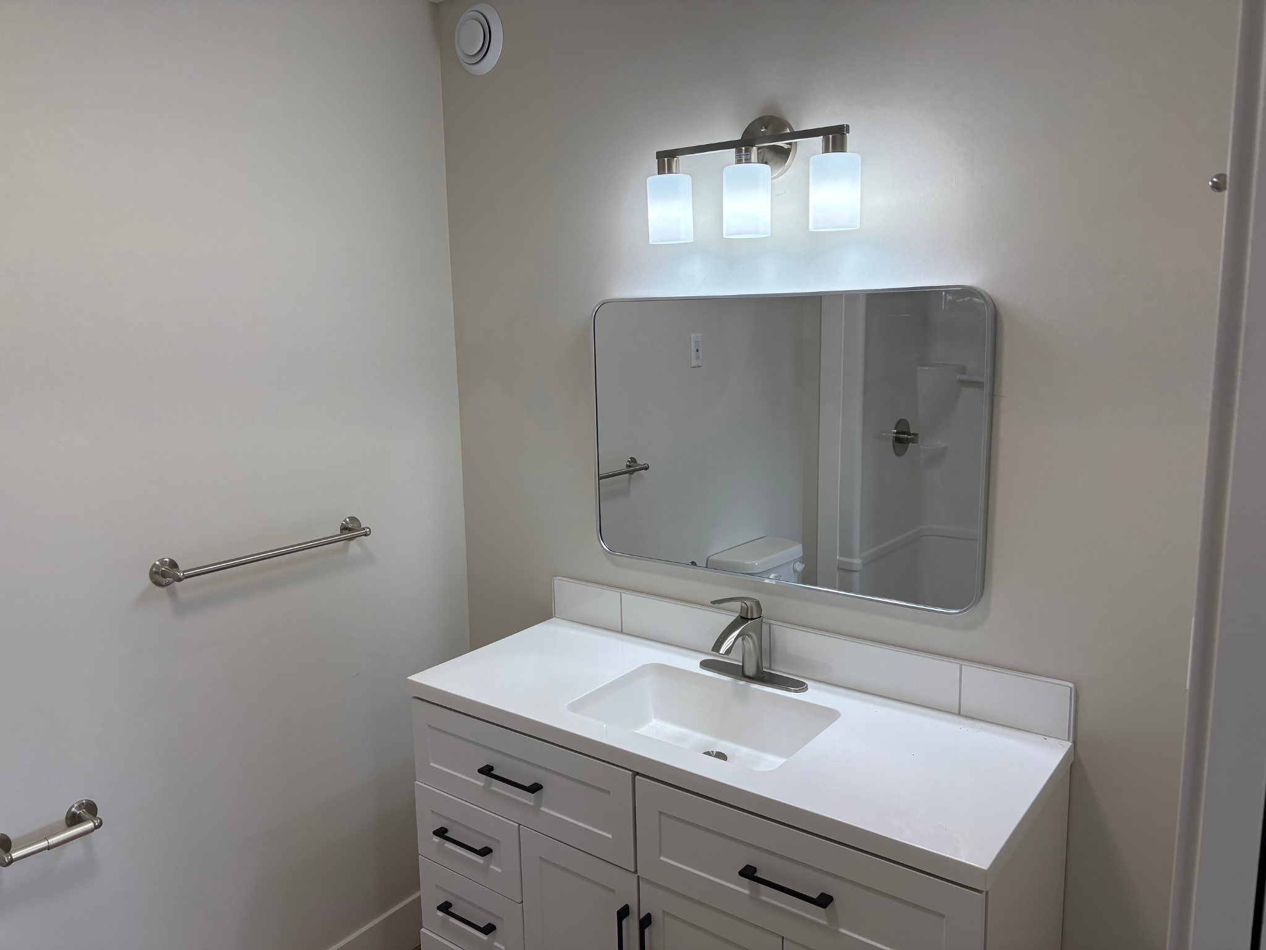
Two Full Baths: Maximum privacy for roommates, couples, or guests.
-
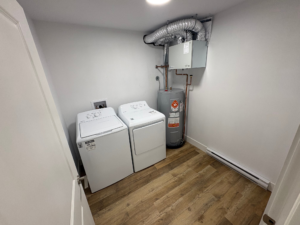
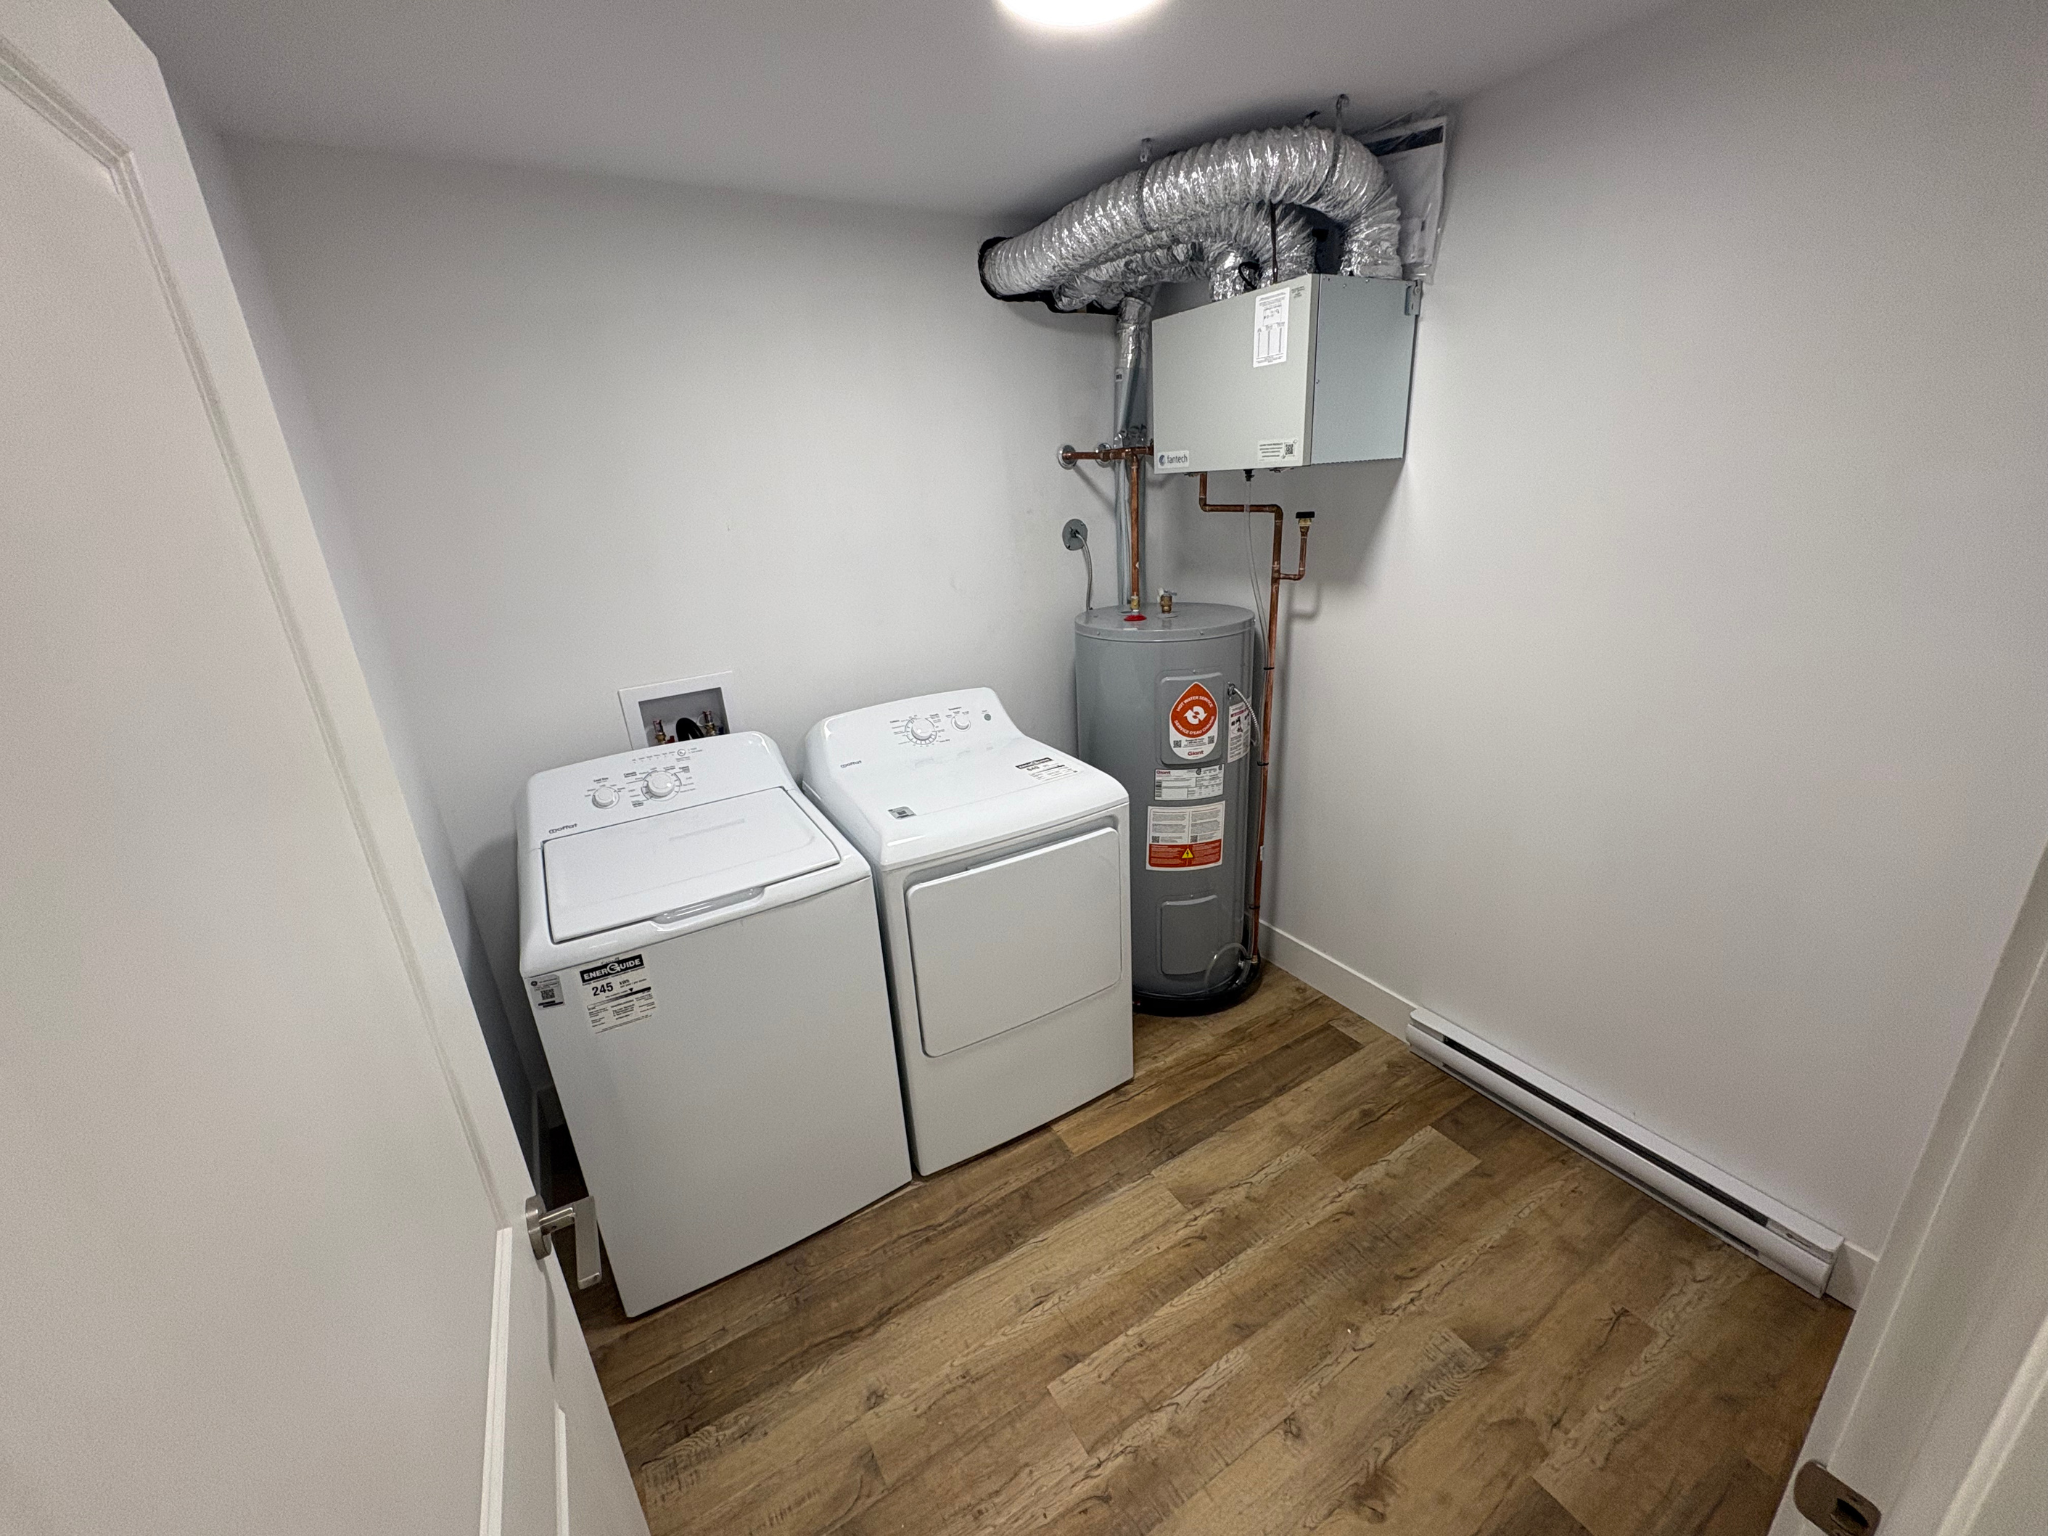
Fresh Air & Comfort: Dedicated Fantech HRV air exchanger for continuous filtered fresh air, humidity control, and low utility bills.
-
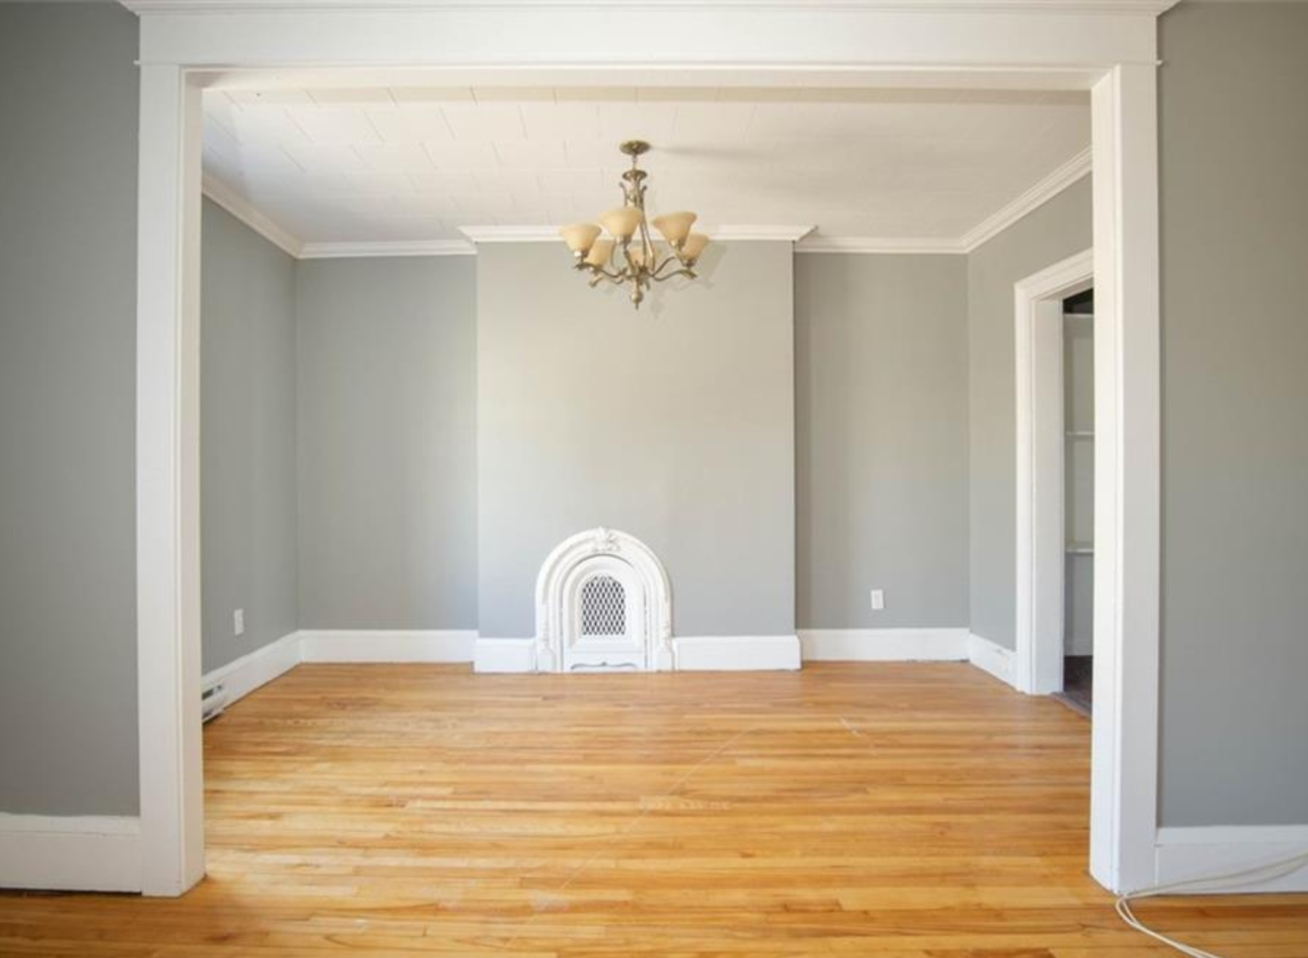
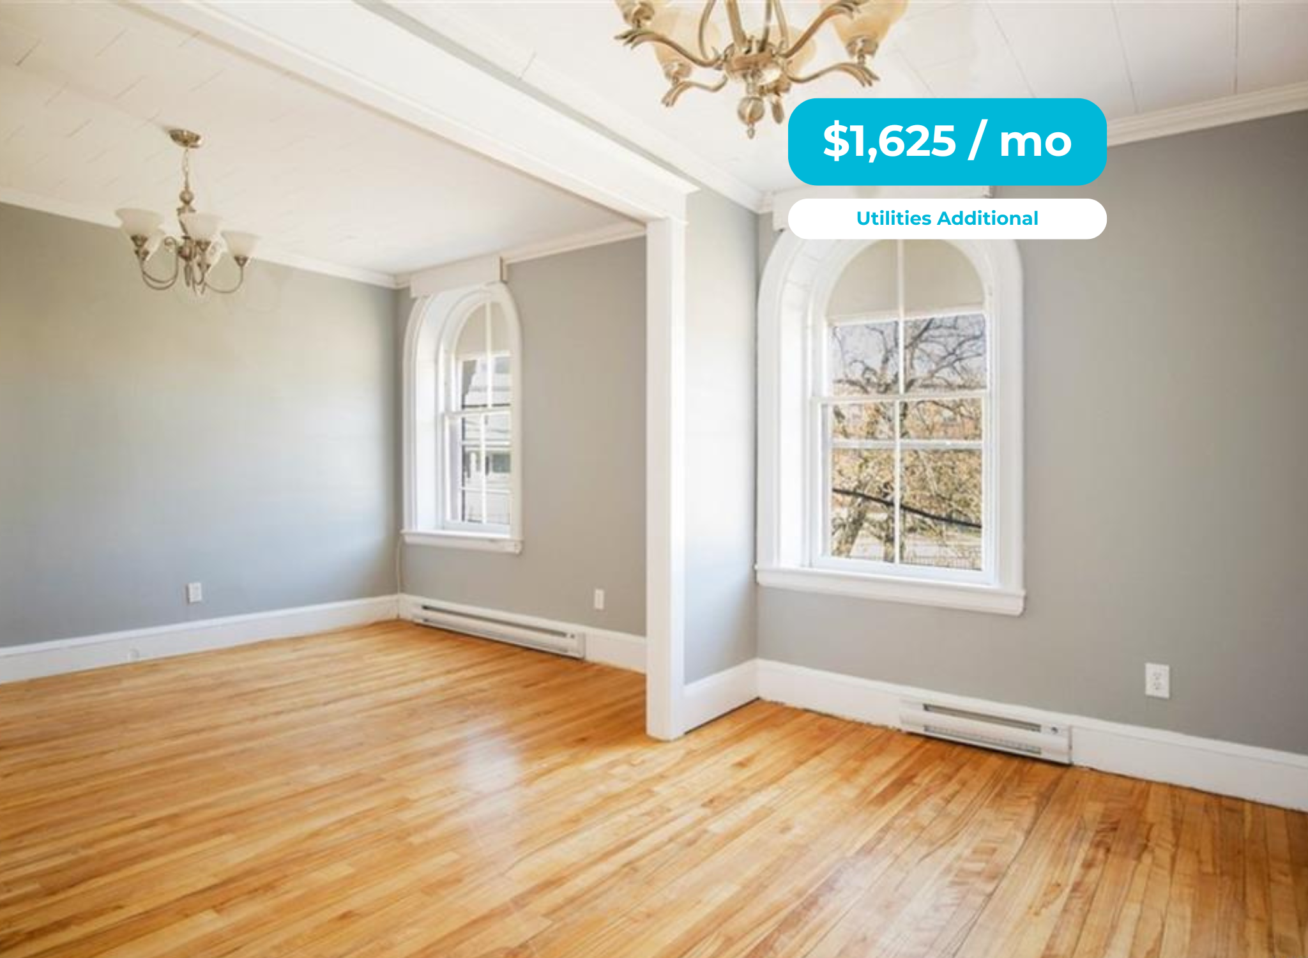
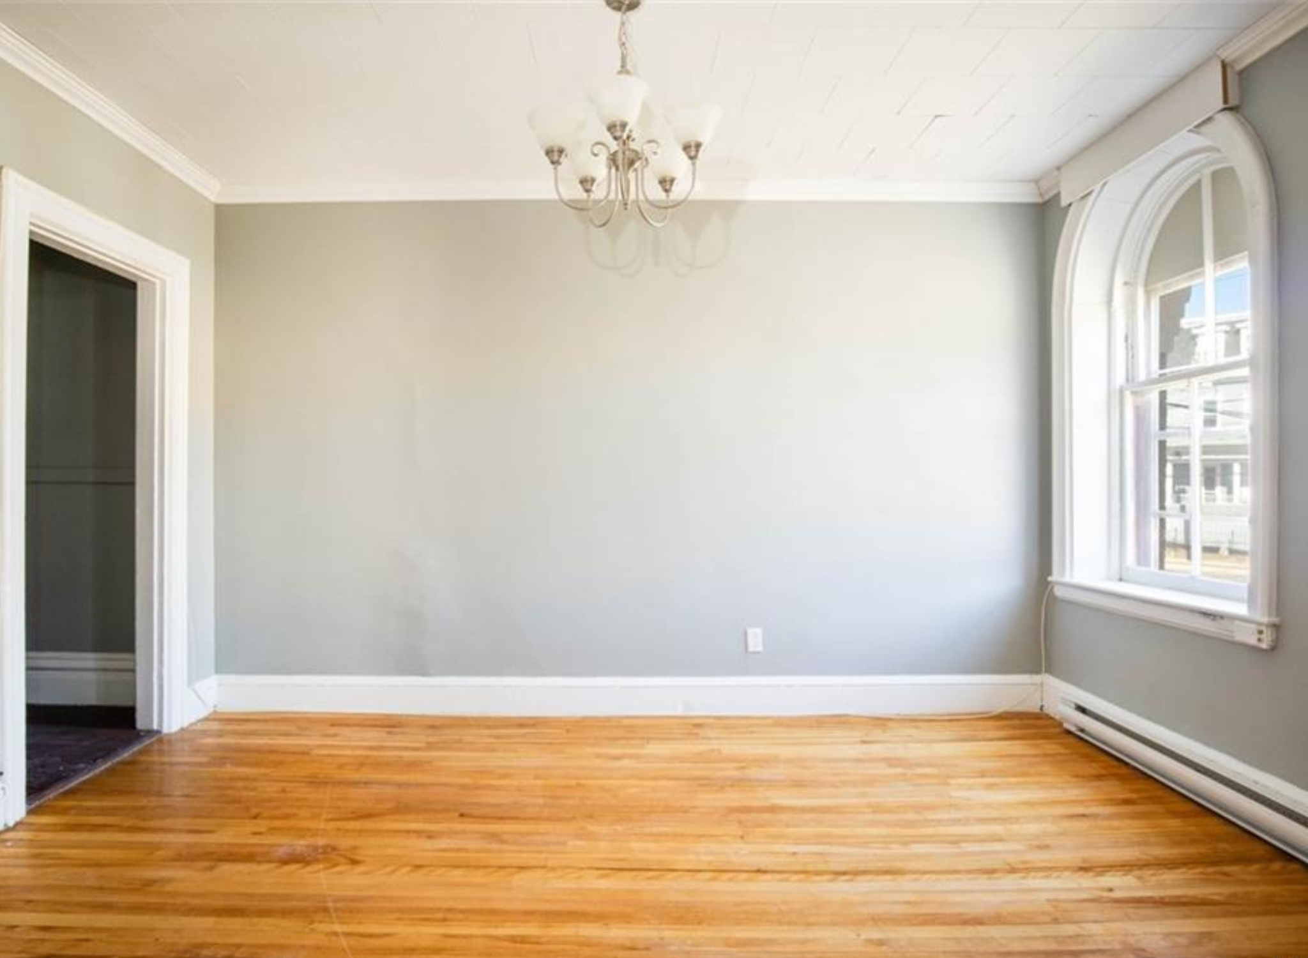
Modern Touches: Luxury vinyl plank flooring, recessed LED lighting, and clean custom trim throughout.
Touring & Applications
Check out our virtual video walkthrough! To keep the application process smooth and secure for everyone, in-person viewings are reserved for pre-screened applicants.
Note: Photos and video show our standard 2-bed/2-bath layout. Individual available units at 268 Main St may have slight floor plan or orientation variations.
Interested? Send us a message today to complete your quick pre-screening and schedule a tour!
Show all description -
Video
- Video: