
114 Wentworth Street (Uptown Saint John)
114 Wentworth Street (Uptown Saint John)Basics
- Date added: Added 10 hours ago
- Bedrooms: 2
- Bathrooms: 1
- Floors: 1
- Floor level: 1
- Area: 1000 sq ft
Description
-
Description:
114-1 Wentworth Street | Saint John, NB
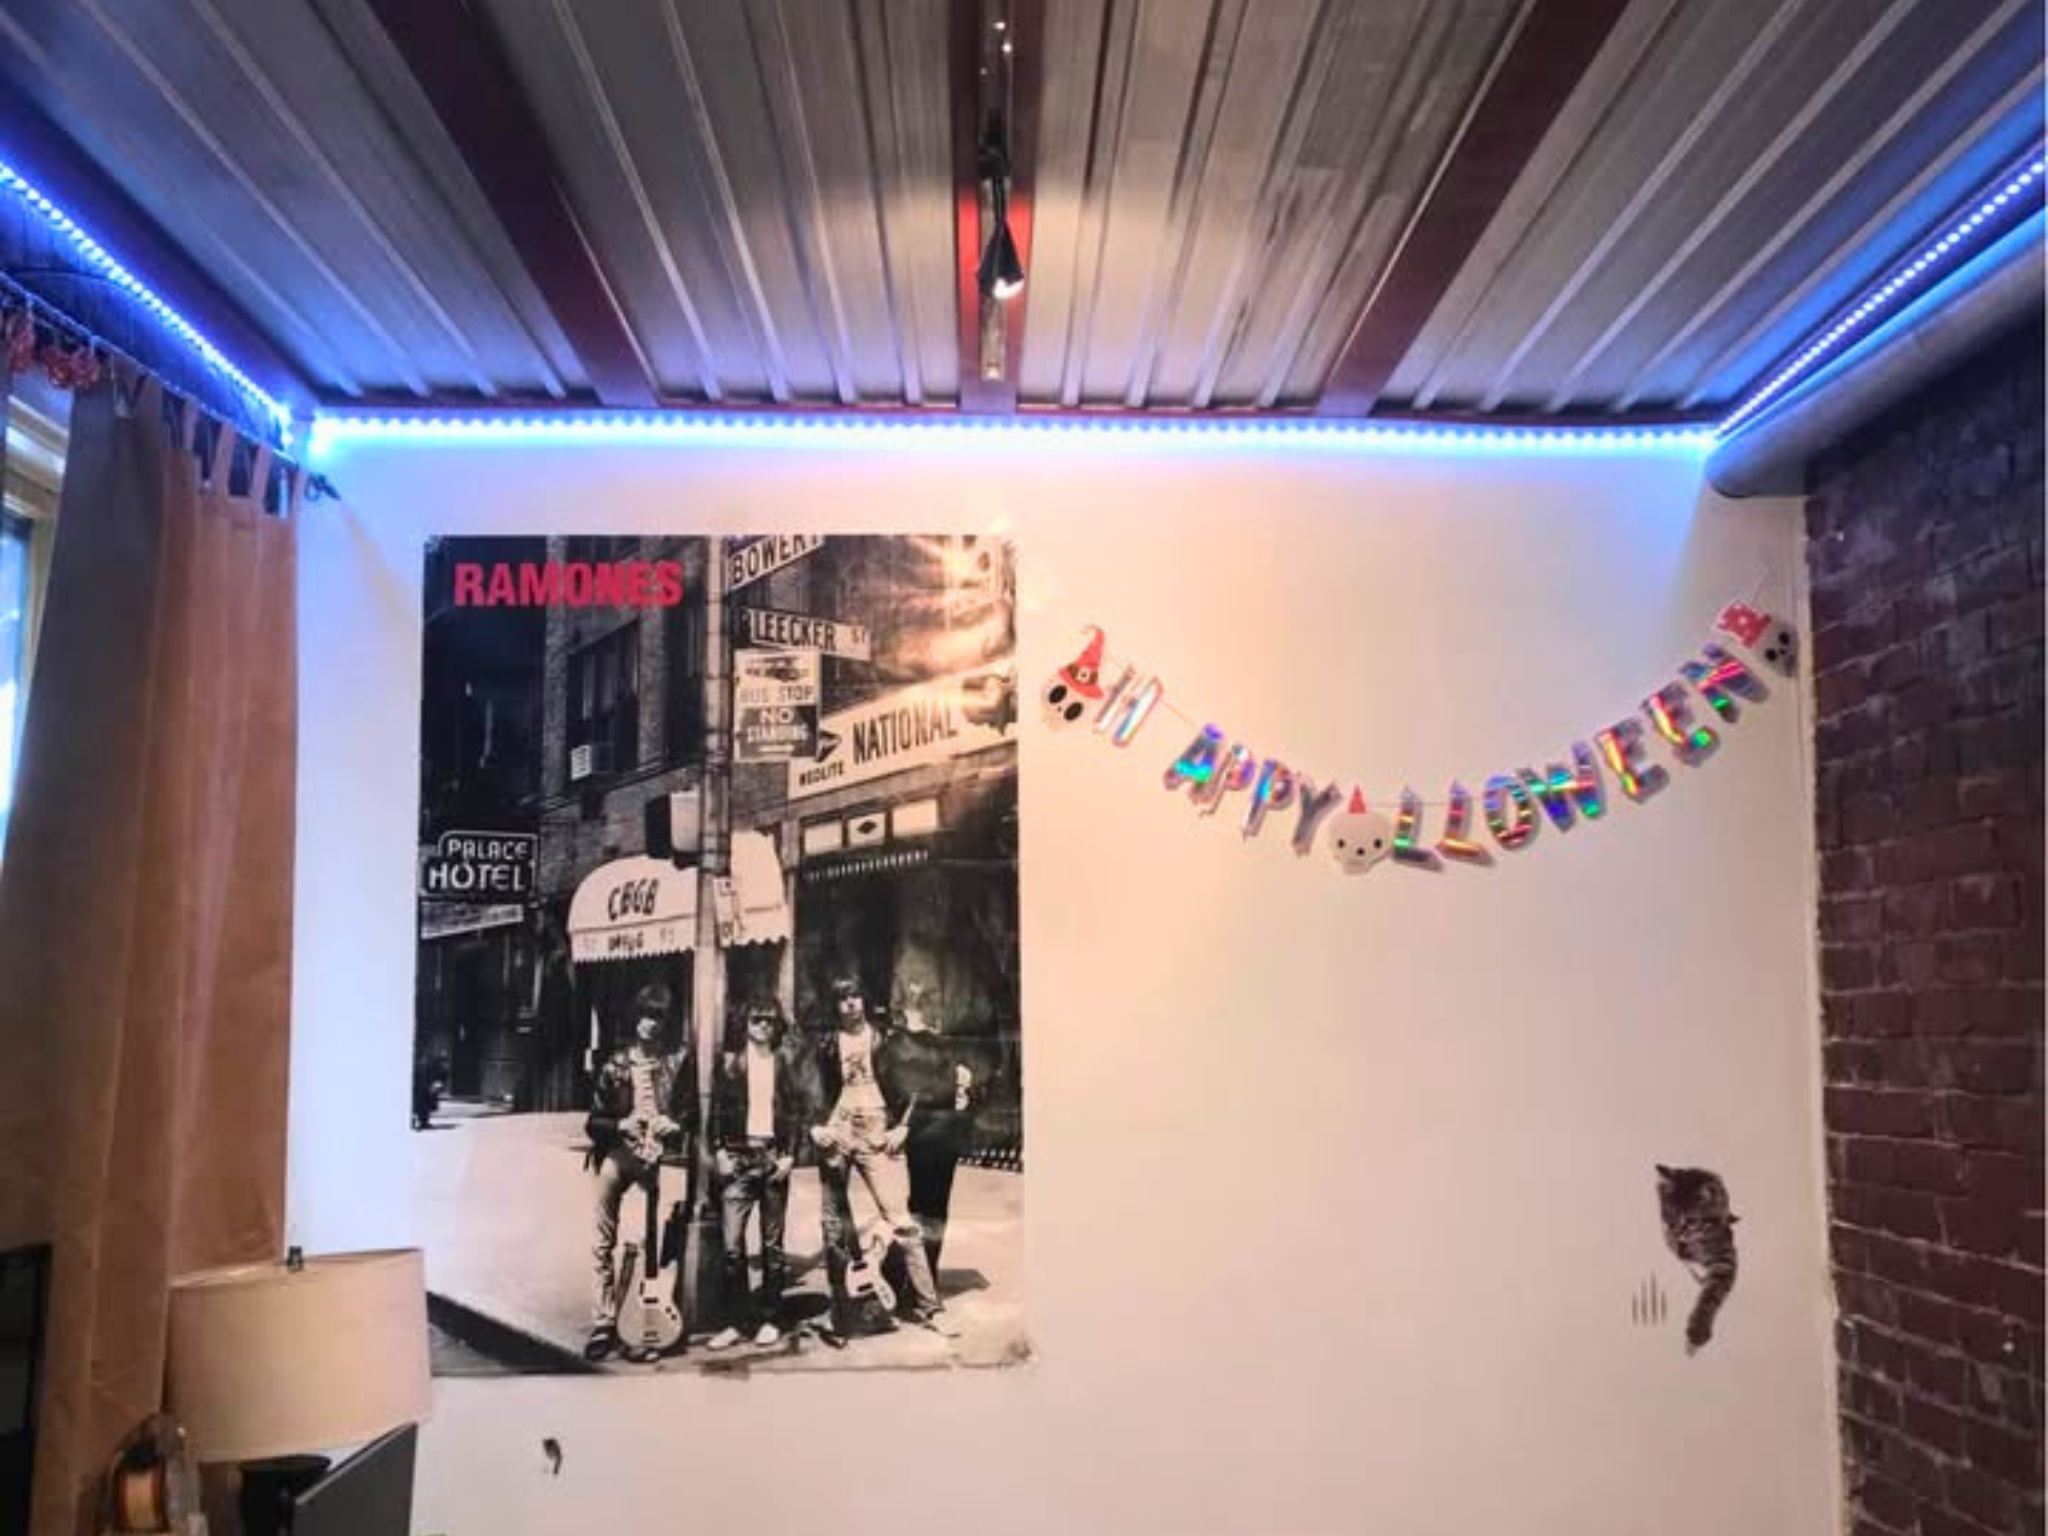
Unique 2-Bed Steampunk & Industrial Suite + DeckLooking for a truly one-of-a-kind living space? Unit 114-1 is an architect-designed, first-floor 2-bedroom suite offering a bold steampunk aesthetic inside a quiet, secure heritage building at Wentworth and Orange Streets. Restored by a national award-winning architect, this unit seamlessly blends 19th-century charm with striking industrial metalwork.
The Details
Rent: $1,800/month (Heat Included)Optional Add-Ons: In-suite stacked front-load washer/dryer (+$50/mo) | High-speed fiber-optic internet (+$50/mo)
Utilities: Electricity budgeted at ~$50/month
Lease & Availability: Available October 1, 2026
Pet Policy: Cats welcome | Quiet, non-barking dogs considered
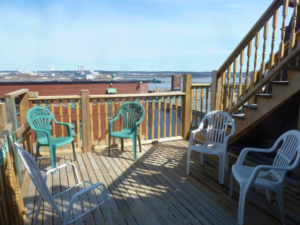
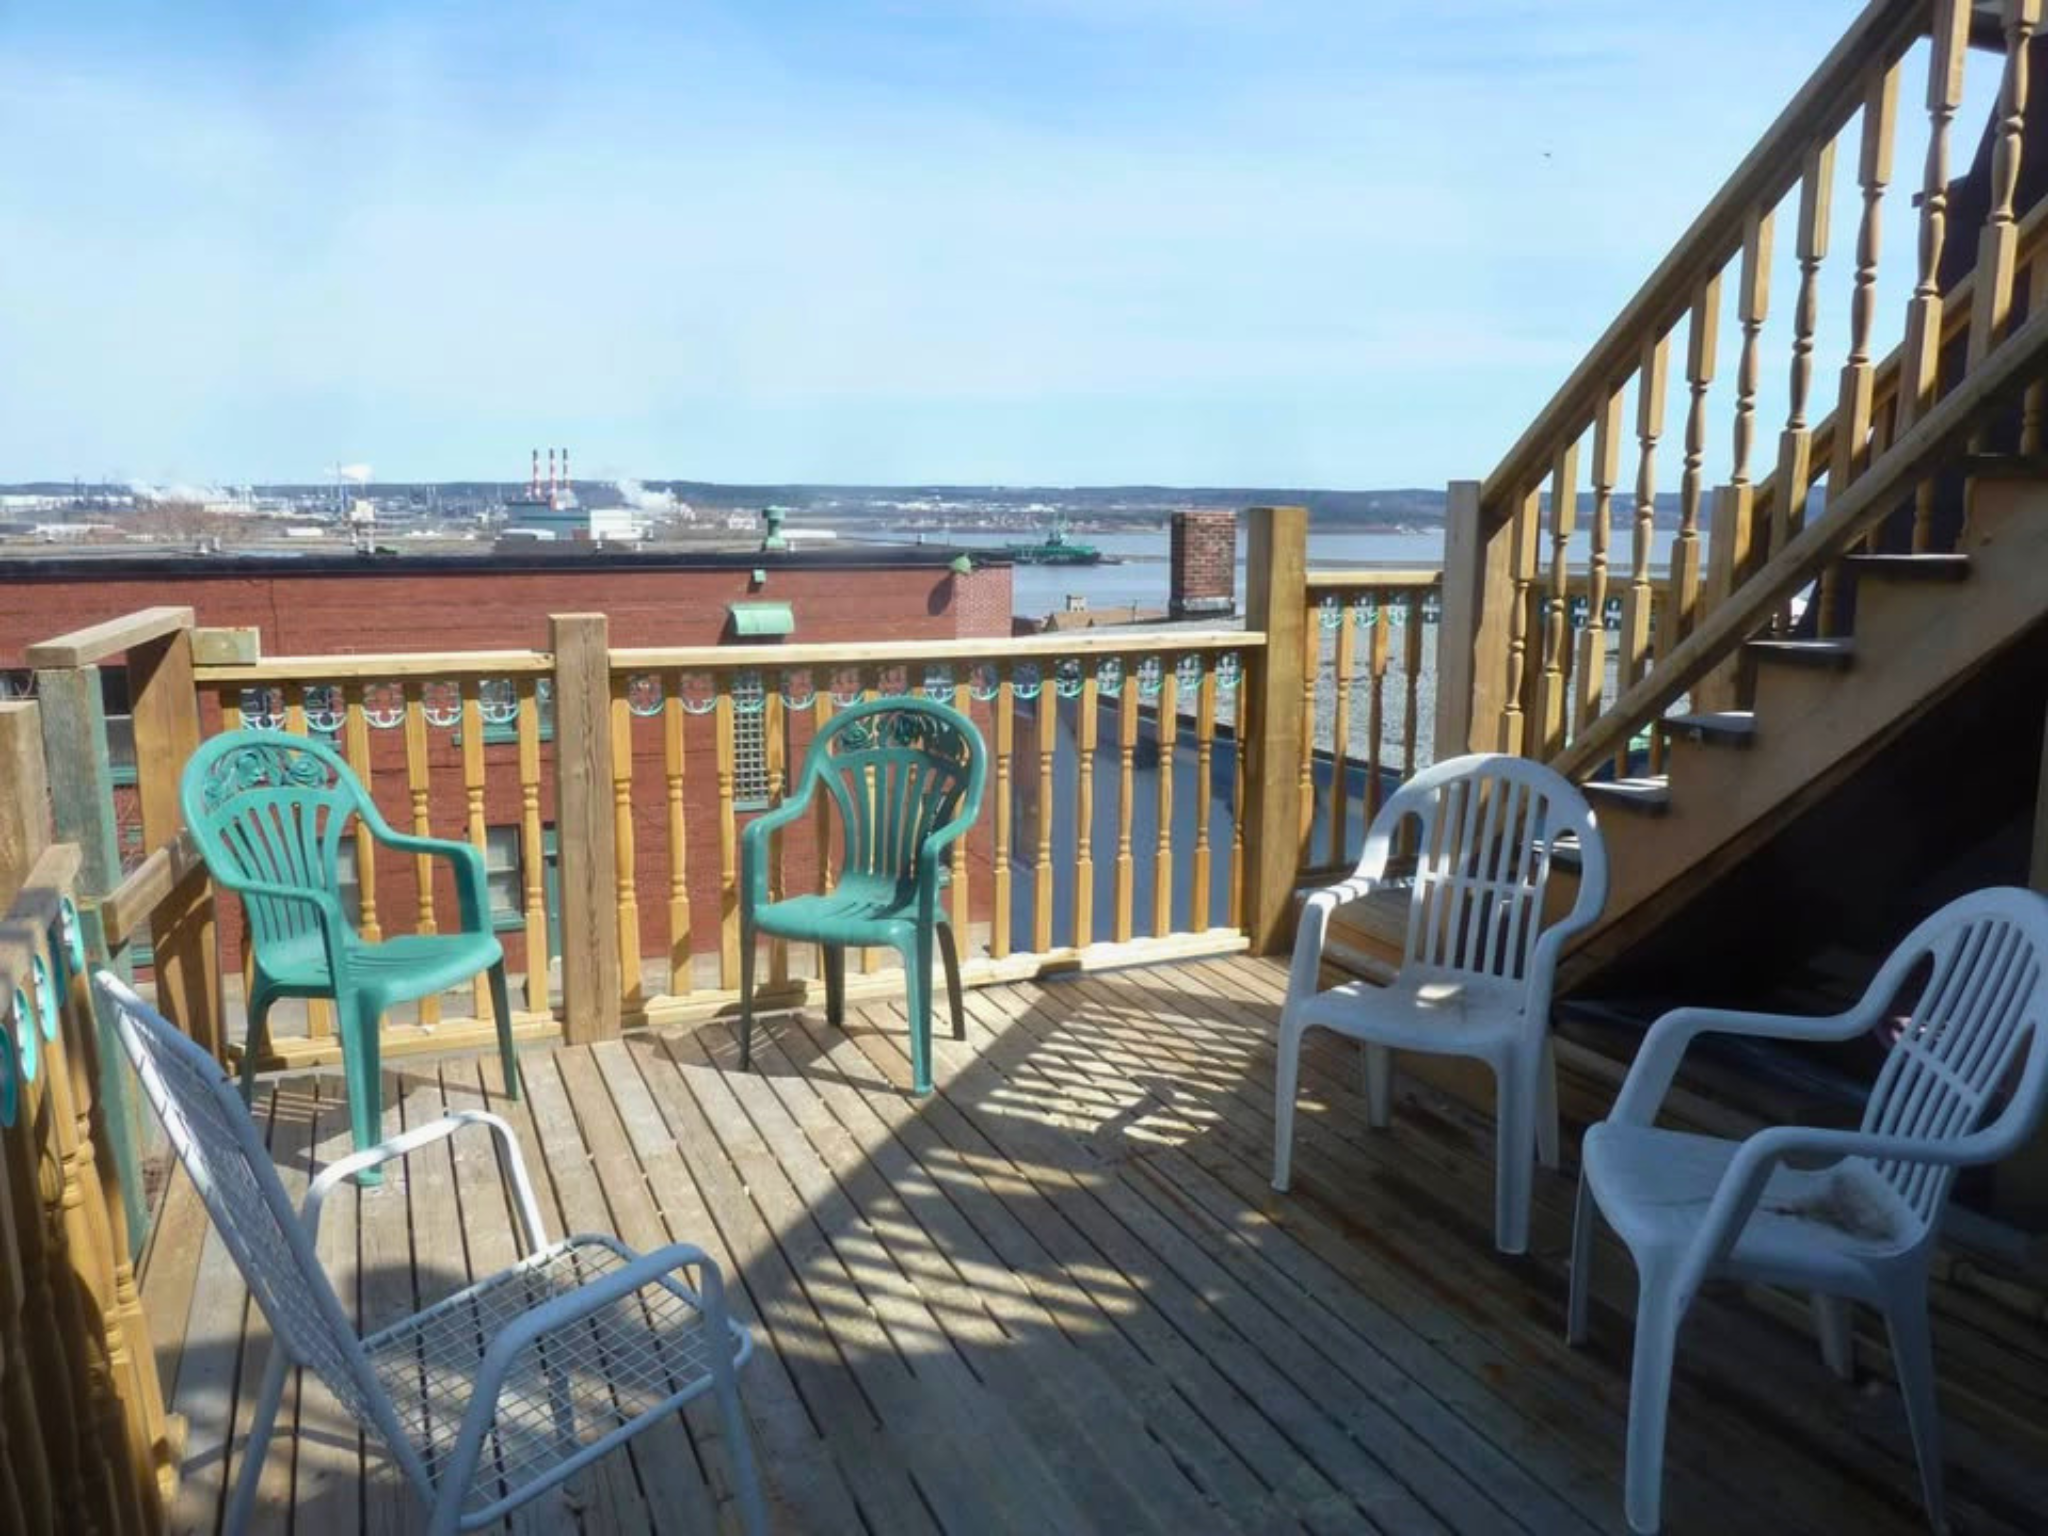
Outdoor Space: Dedicated east-facing deck exclusively for this unit.
Interior & Features
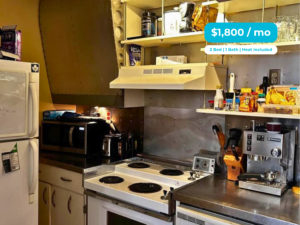
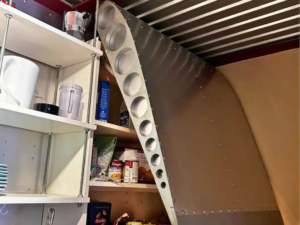
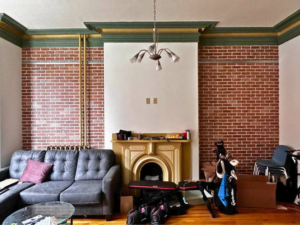
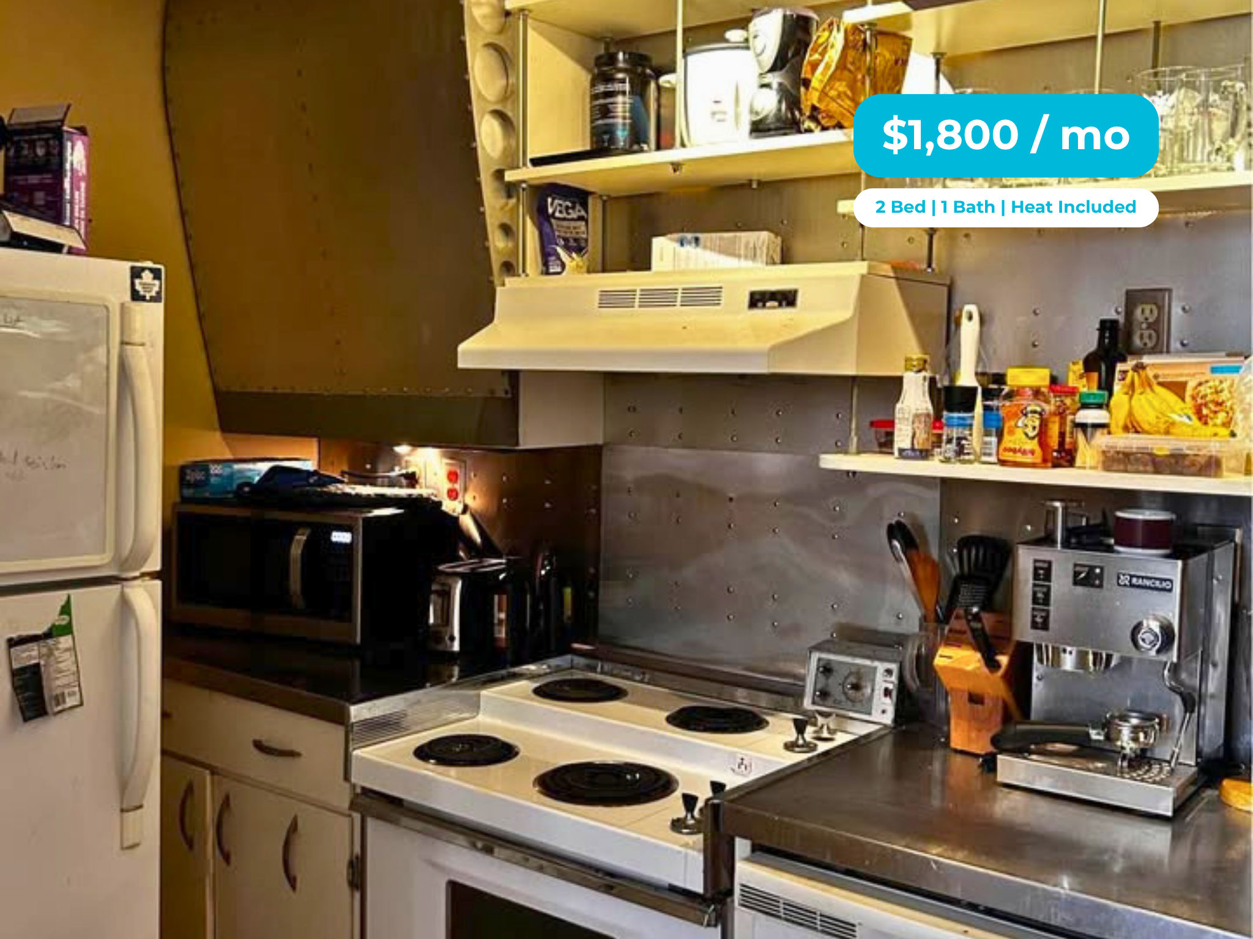
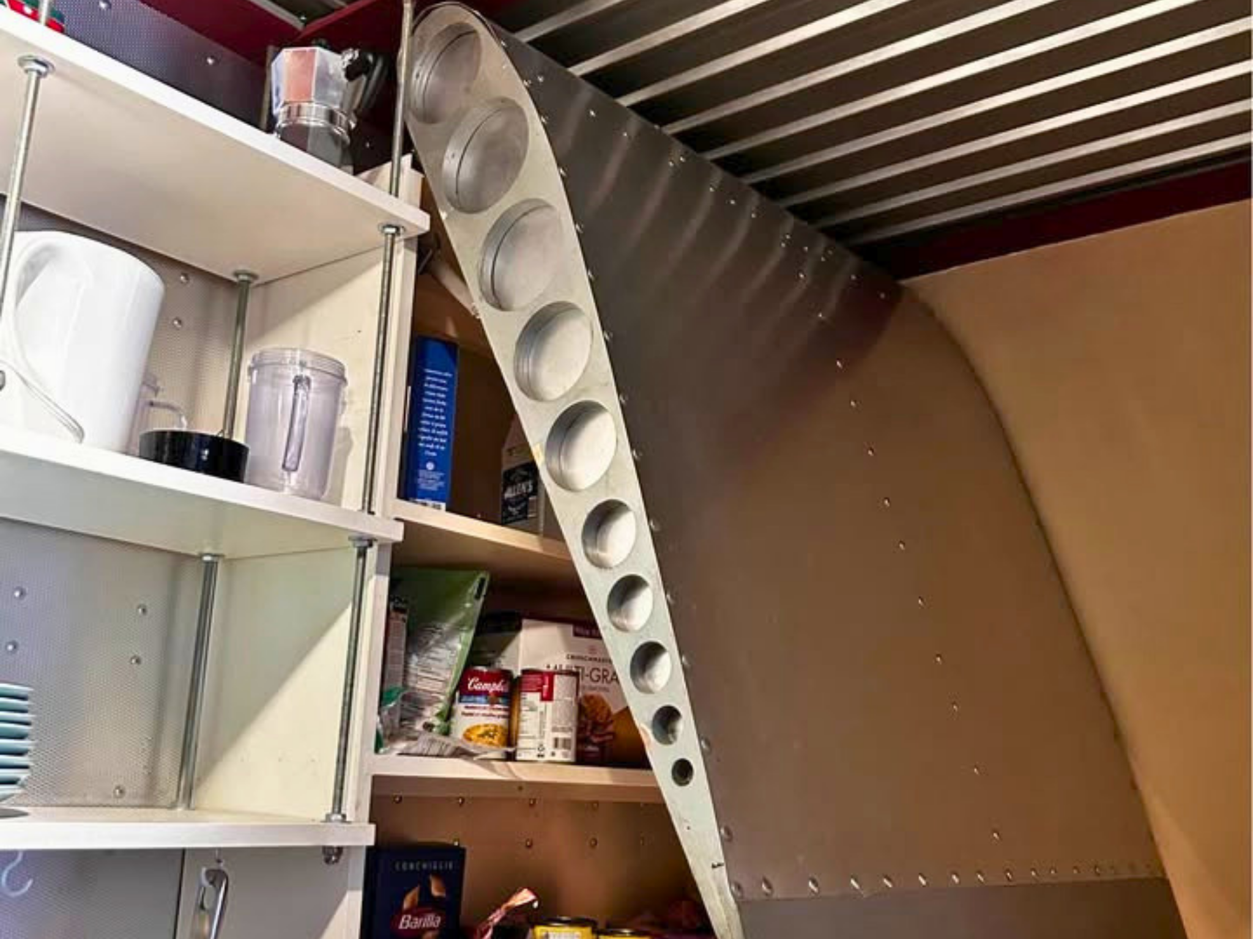
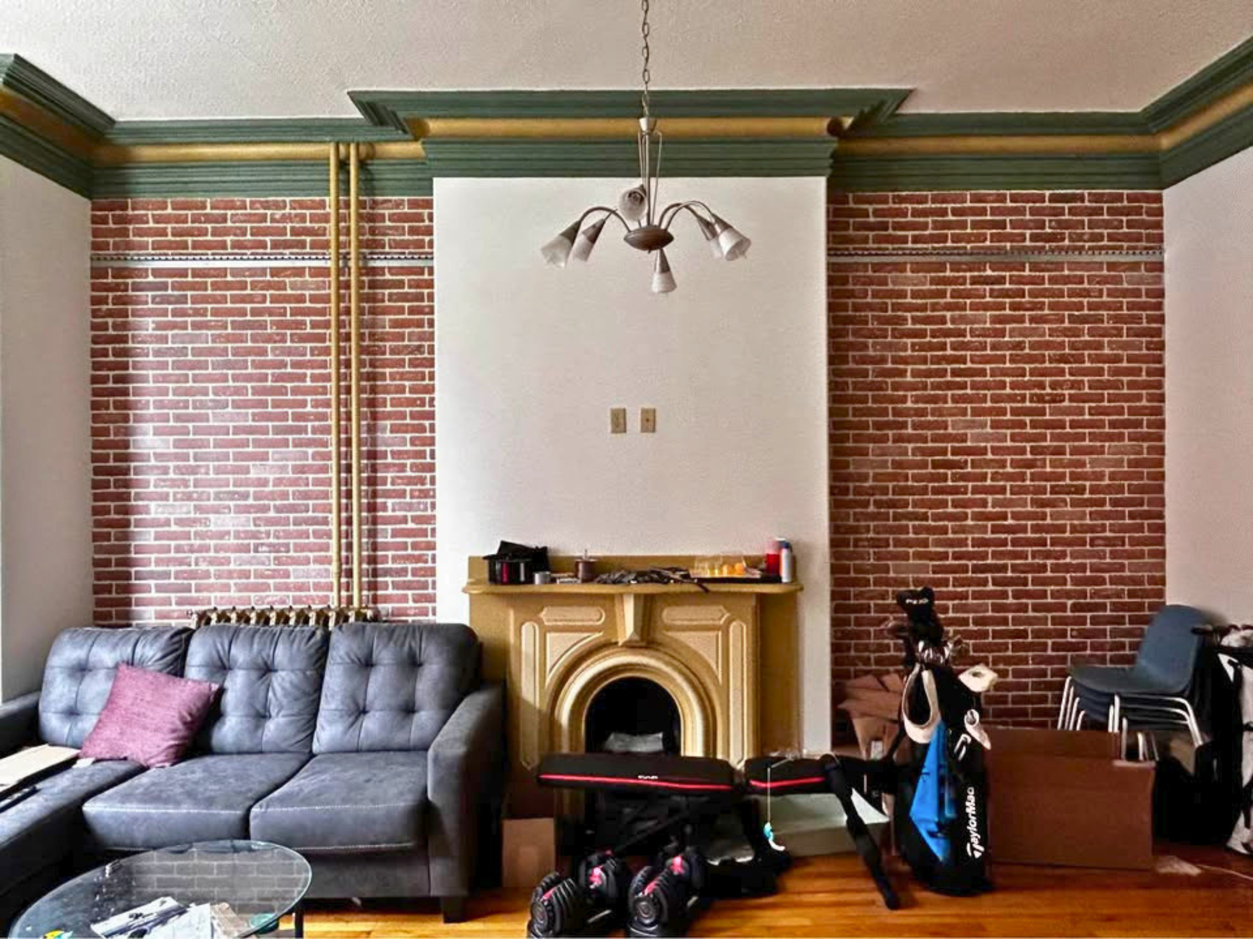
Industrial Steampunk Kitchen: Stainless steel counters, unique airplane wing upper cabinets, suspended skid-plate shelving, exposed steel beams, rewired retro stove, fridge, dishwasher, and microwave.Living Room (14’ x 18’): Exposed brick walls, decorative fireplace mantle, large west-facing bay windows, hardwood floors, and original plaster medallion and cornice.
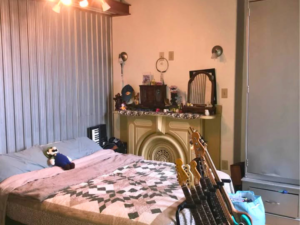
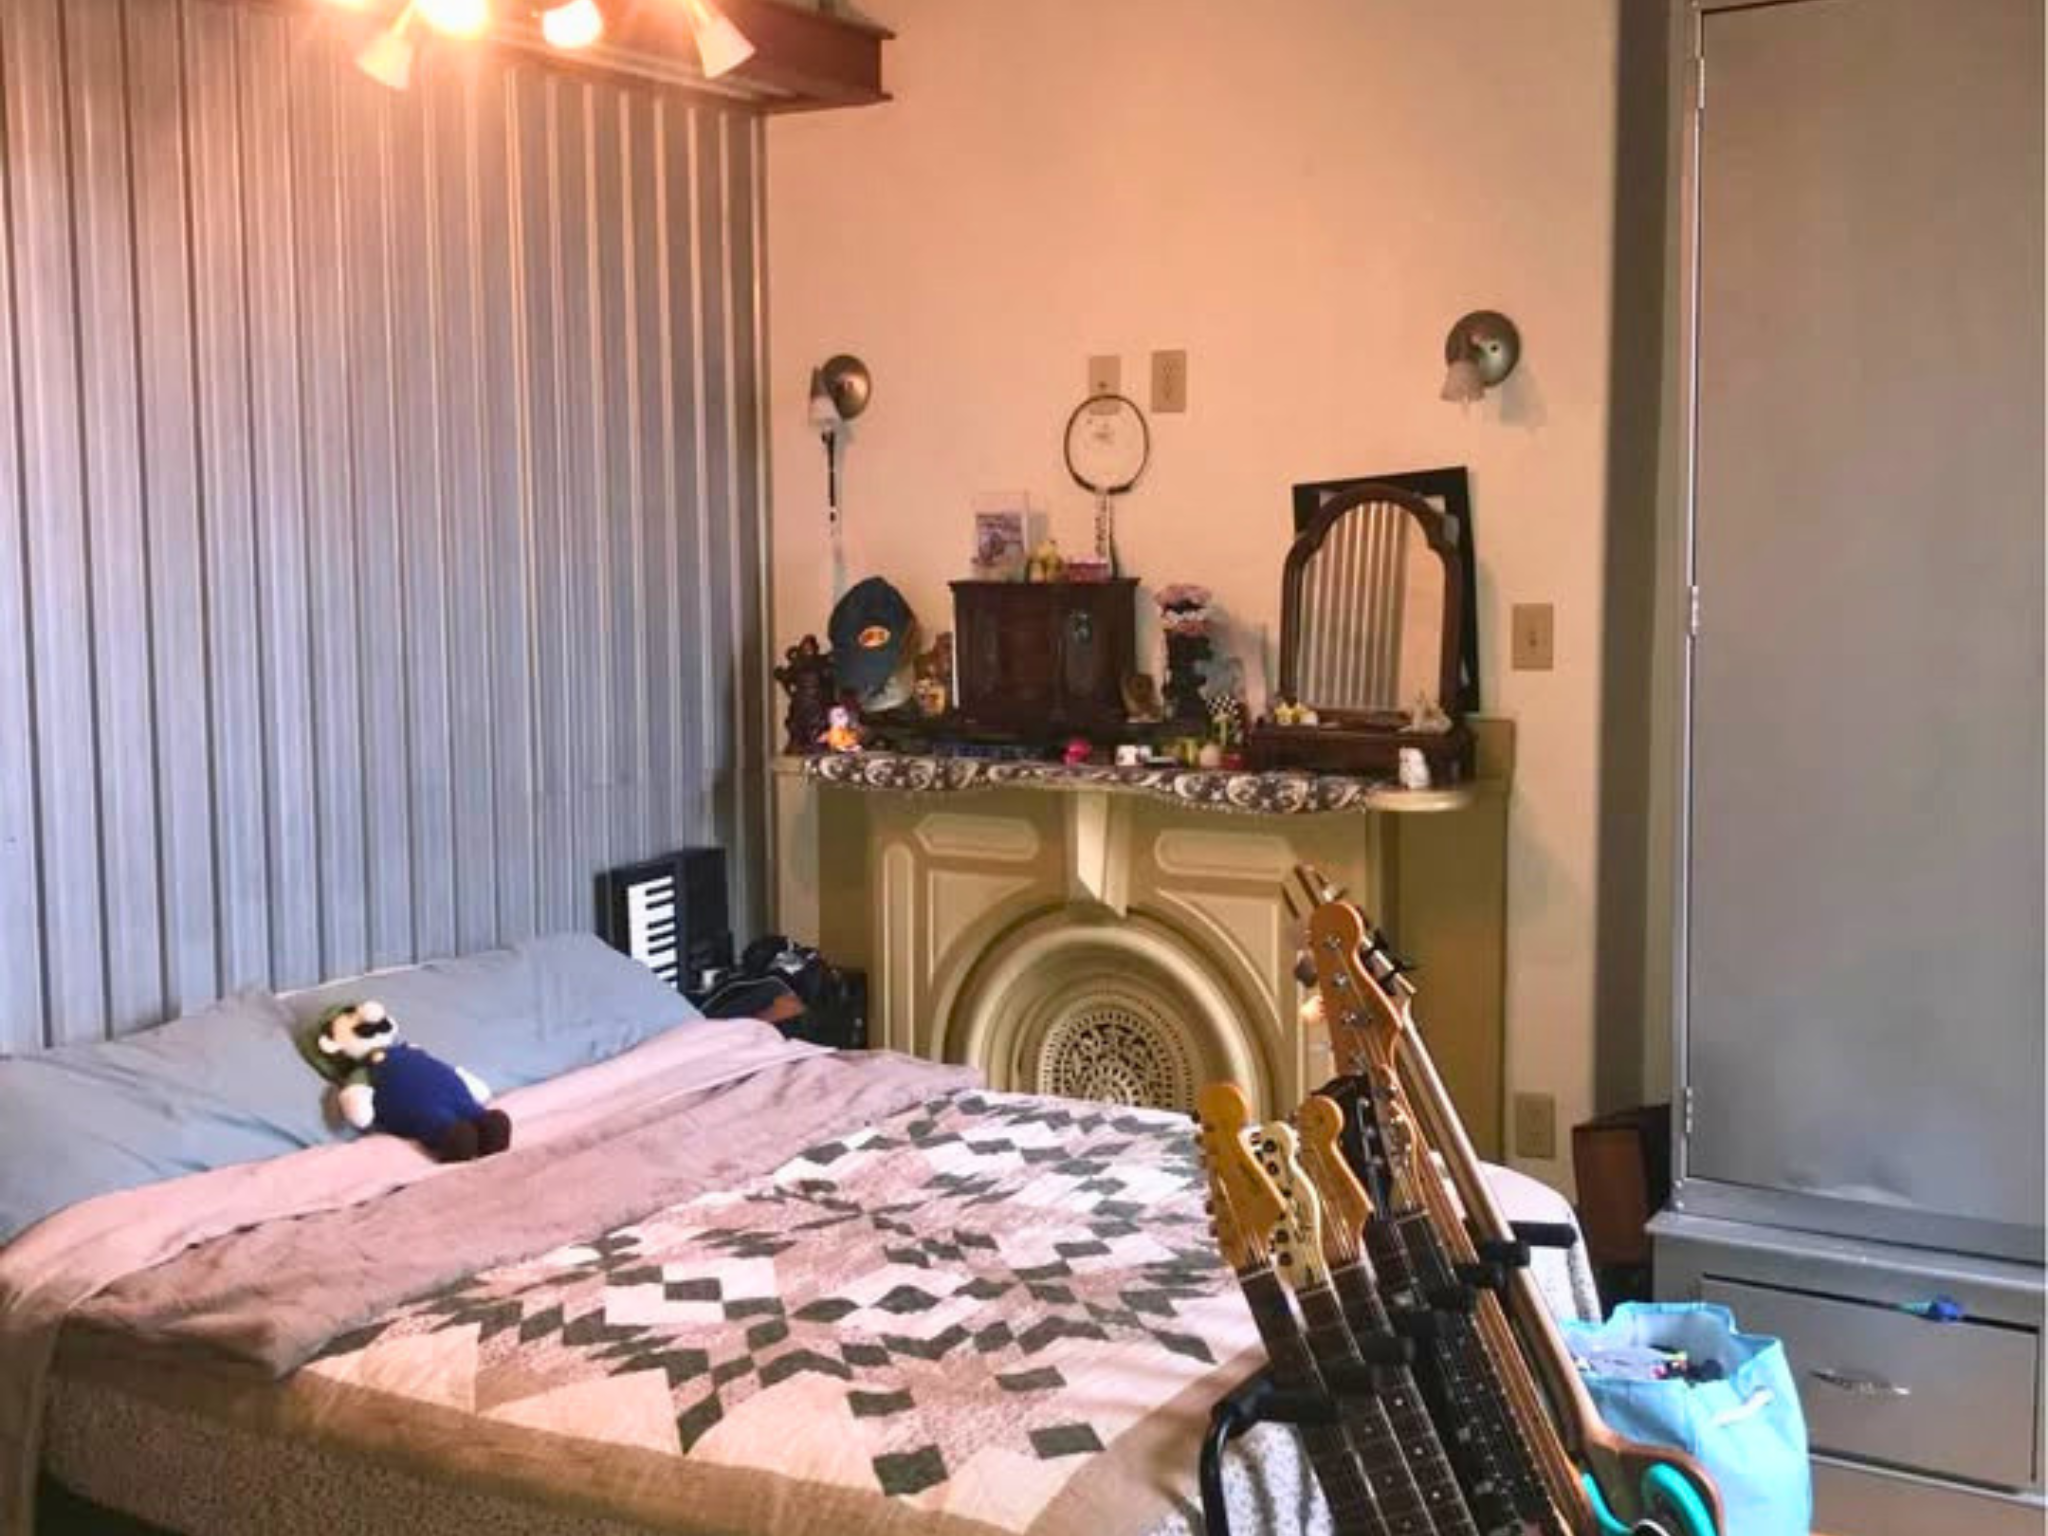
Primary Bedroom (14’ x 14’): Dual east-facing windows, hardwood floors, fireplace mantle, ceiling medallion, extra storage, and an industrial metal feature wall.
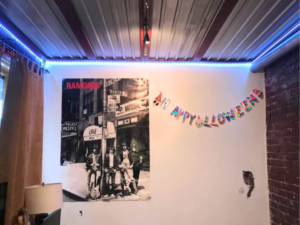
Second Bedroom (9’ x 13’): Hardwood floors, exposed brick, large closet, and an industrial metal wall and ceiling.
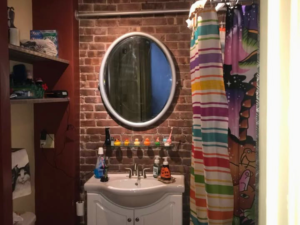
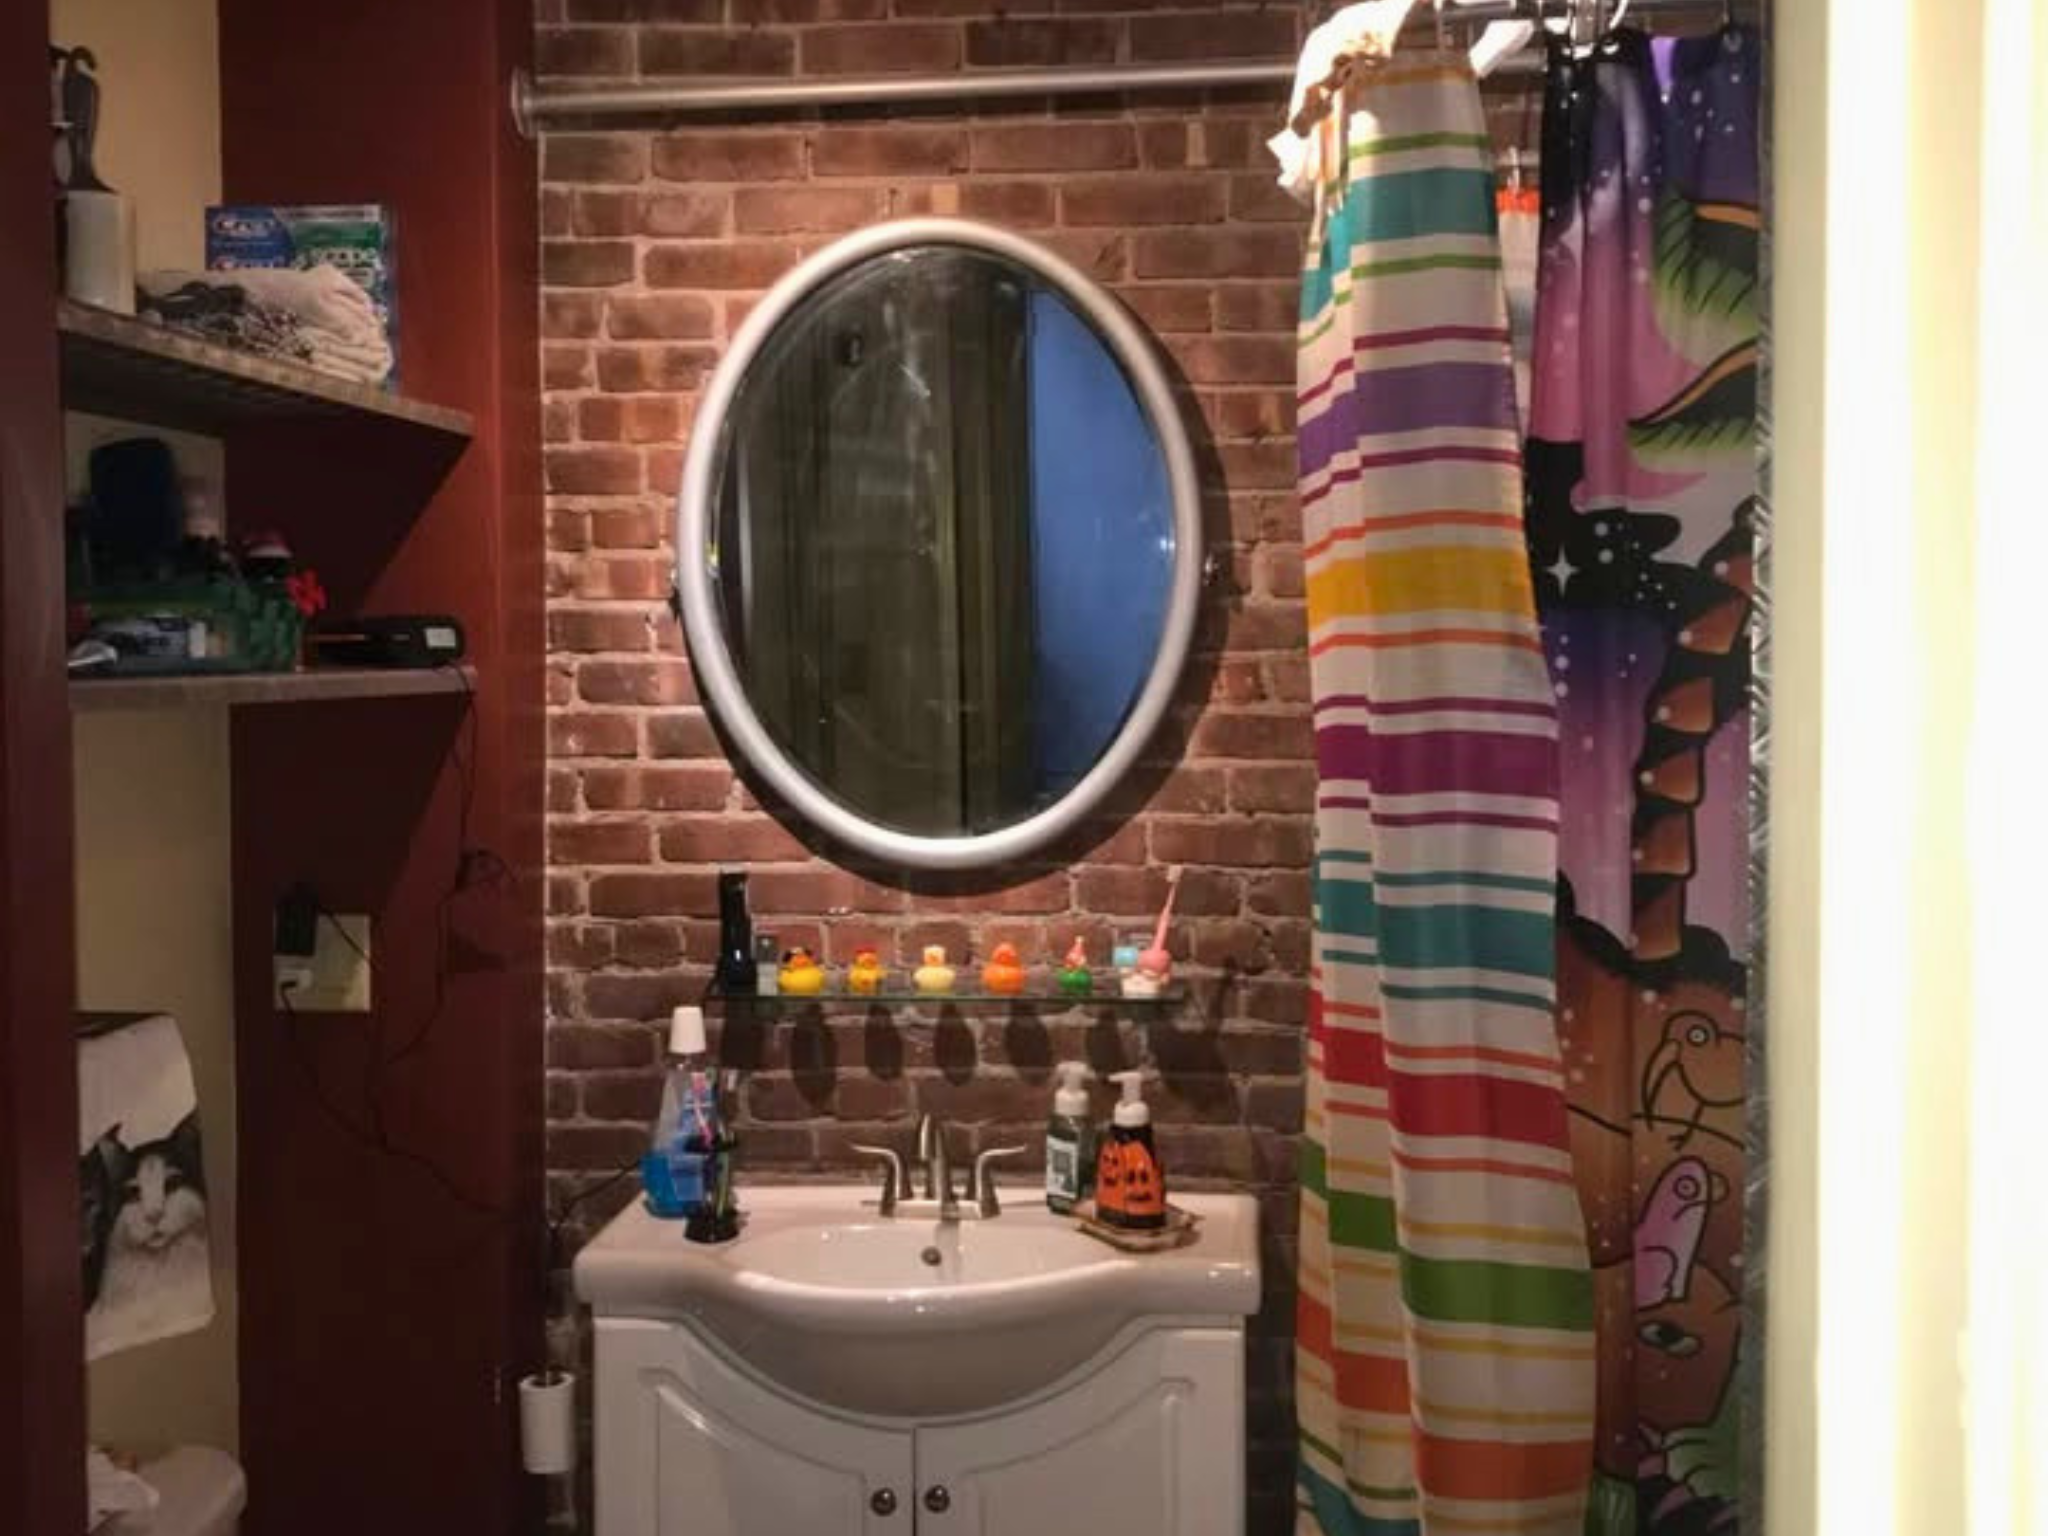
Custom Steampunk Bathroom: Exposed brick, barrel-vaulted ceiling, deep cast-iron soaking tub with shower, and a movable rolling privacy wall.
Tech & Upgrades: Modernized wiring with fiber-optic, RG-7, and CAT5e connections; new plumbing with a dedicated 108L hot water tank.
Building & Location: Safe, secure building occupied by respectful professionals. On-street city parking permits available (~$75/year).
Touring & Applications
Check out our virtual walkthrough! To keep the application process smooth and secure for everyone, in-person viewings are reserved for pre-screened applicants.Interested? Send us a message today to complete your quick pre-screening and schedule a tour!
Show all description